
Alabama Emergency Foodservice Equipment Rental Planning
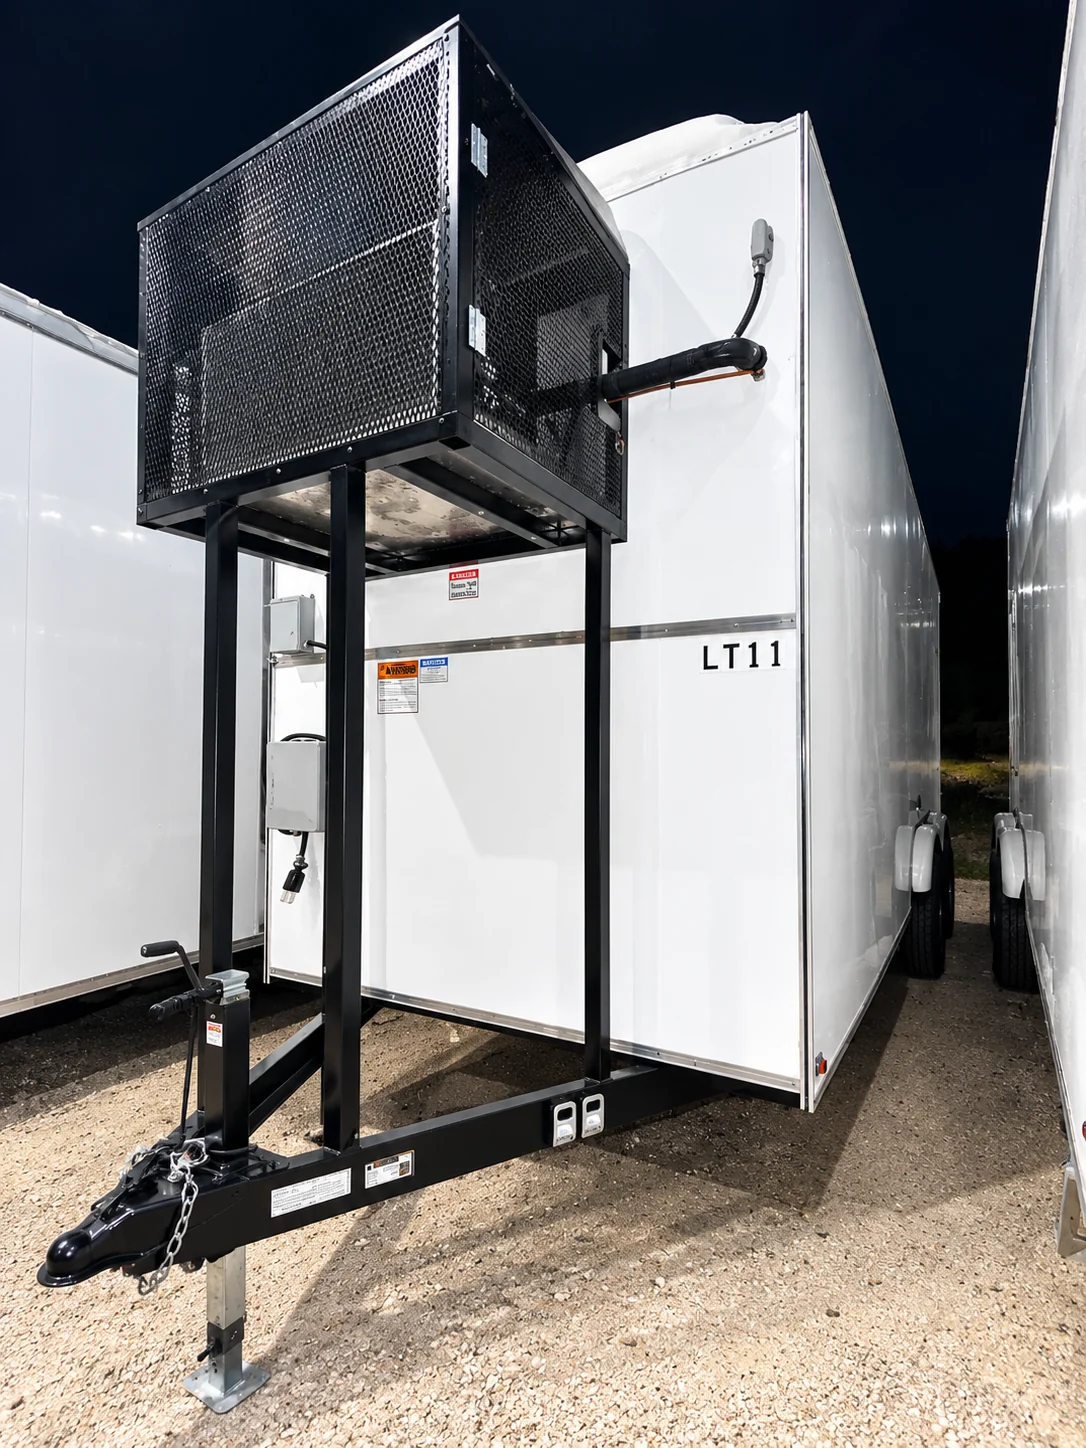
Alabama refrigeration projects should account for sustained hot-weather electrical demand before a temporary cold-storage trailer is placed. Emergency commercial refrigeration, mobile kitchen and dishwashing trailer rentals can be coordinated together when temporary foodservice operations need cold storage, cooking and warewashing capacity.
Review available amperage, shaded or exposed placement, receiving access, and how often product will move through the trailer during peak heat. Review refrigeration temperature and power, mobile kitchen cooking and ventilation, and dishwashing hot-water, drainage and throughput requirements as one site plan.
Emergency Commercial Refrigeration Trailer Rentals
Plan product temperature, stock volume, door traffic, electrical supply, monitoring, loading access and backup cold-storage arrangements for the exact Alabama site.
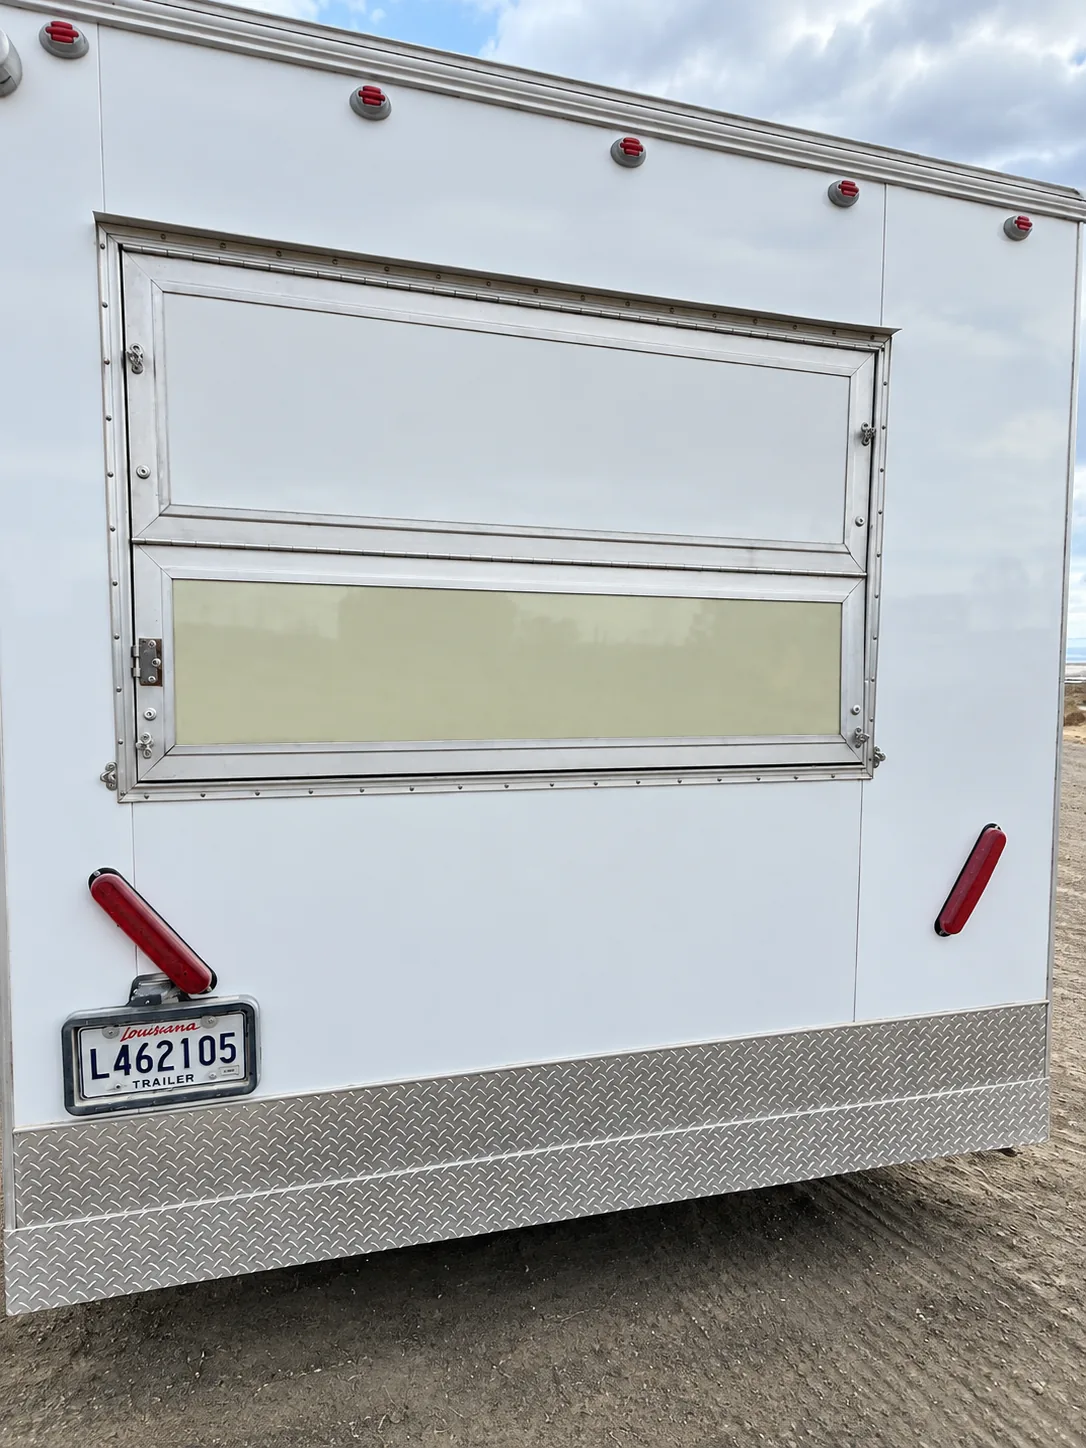
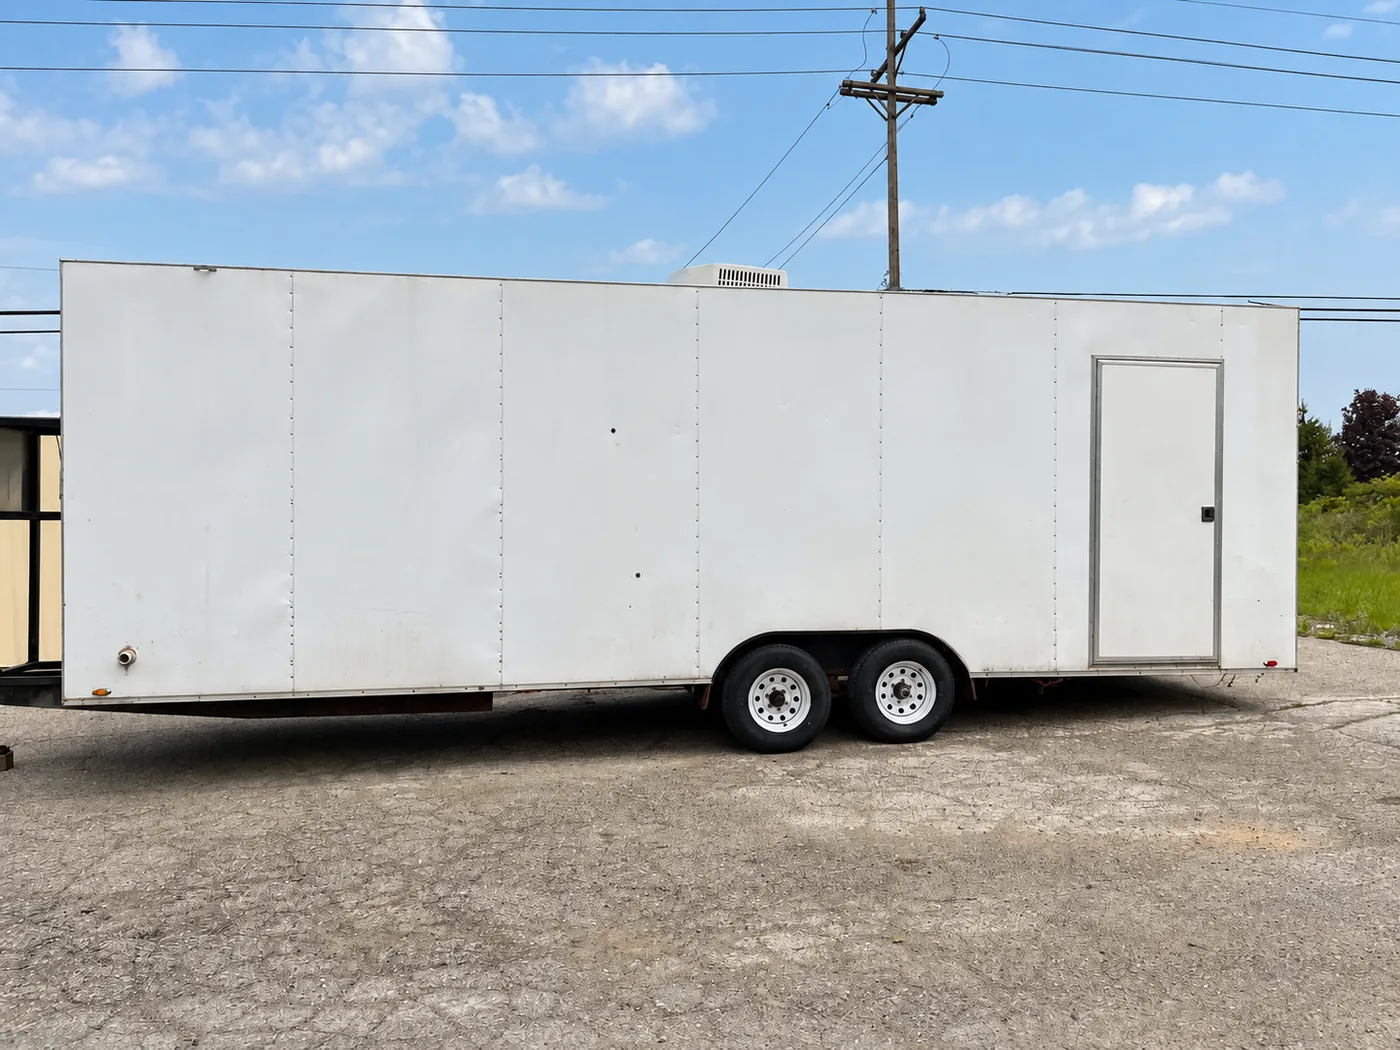
Emergency Mobile Commercial Kitchen Trailer Rentals
Plan meal volume, cooking equipment, ventilation, staffing, receiving flow, potable water, wastewater and electrical or fuel requirements for the temporary Alabama kitchen operation.
Emergency Commercial Dishwashing Trailer Rentals
Plan peak rack or ware volume, dirty-to-clean movement, hot water, electrical supply, chemicals, drainage, clean storage and service access for the temporary Alabama dishwashing operation.
Coordinate Refrigeration, Kitchen and Dishwashing Together
When all three services are required, review delivery order, utility capacity, personnel routes, food-safe movement, wastewater handling and service access together. Emergency 24/7 rental support is available to review the proposed commercial refrigeration, mobile kitchen and dishwashing trailer setup, dates and current availability.
Questions for this rental
What should my Alabama combined shower and restroom facility brief confirm before delivery?
Record the shower and toilet demand by time period, room layout, privacy and accessibility needs, water and hot-water demand, waste capacity, servicing route, and operating dates. Include a measured layout or photographs where useful, and name the person responsible for verifying the site information before delivery.
What should the enquiry include?
Provide the exact project address and required operating dates. Describe shower and toilet demand separately for each busy period. Identify who will handle cleaning and replenish supplies between those periods. These details help define the equipment and service responsibilities for the proposal.
What can the combined shower and restroom category tell me about the actual configuration?
A combined facility is distinct from shower-only and restroom-only equipment. Do not infer accessible dimensions, fixture counts or utility independence from the category name.