
Balance bathing and restroom demand in one welfare layout
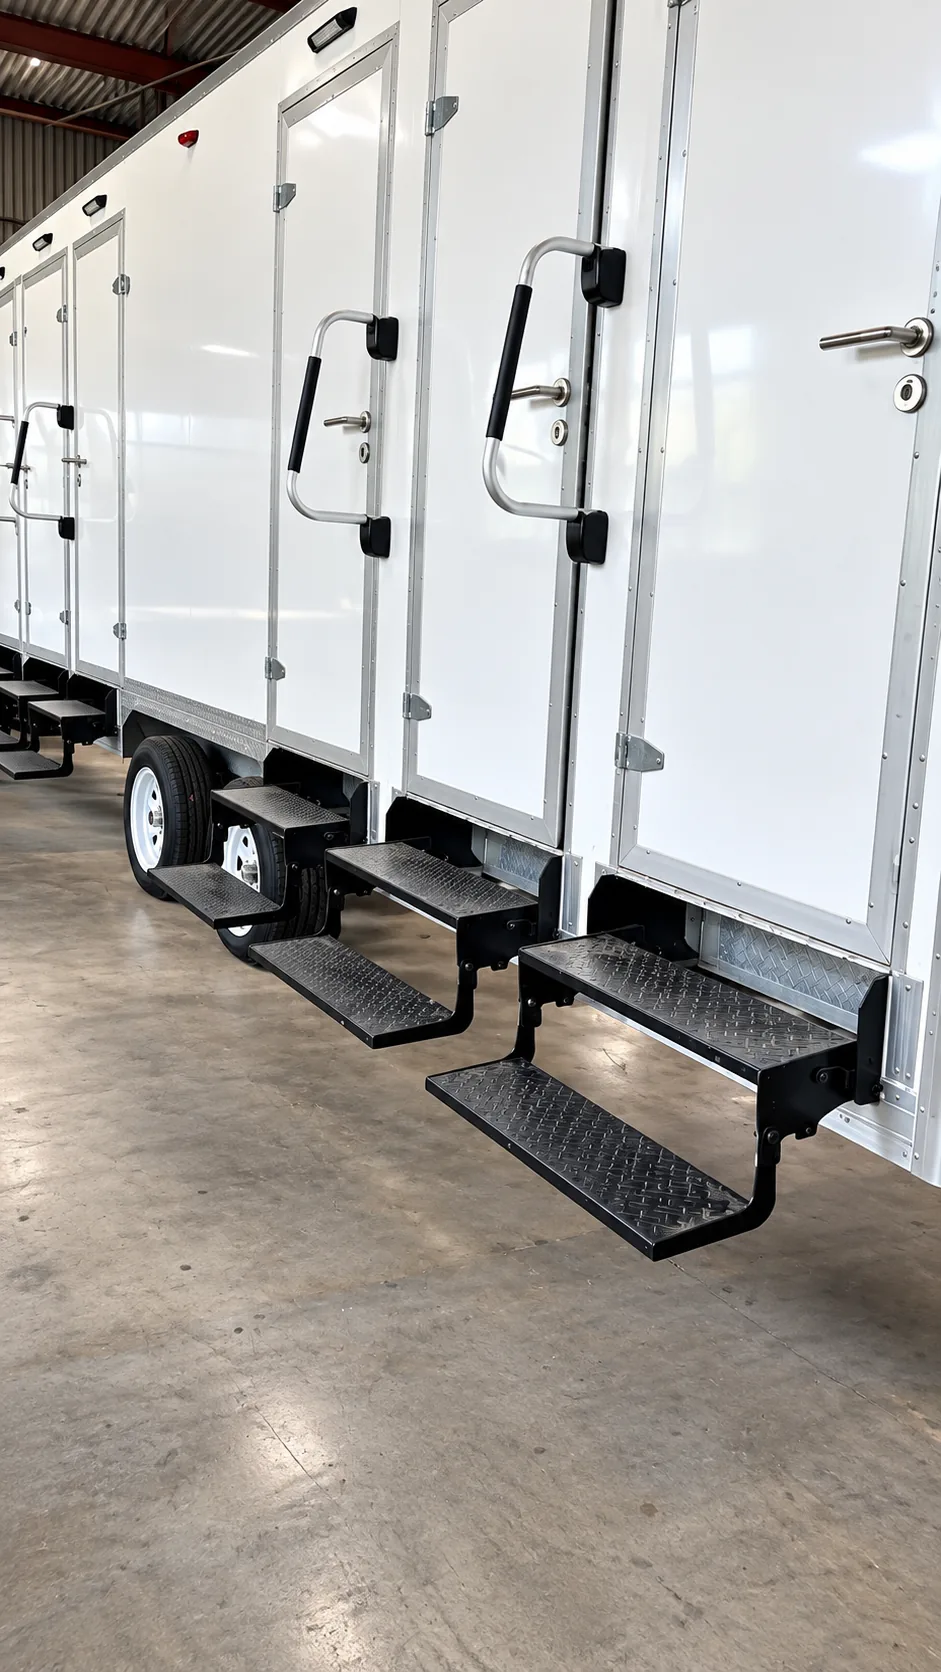
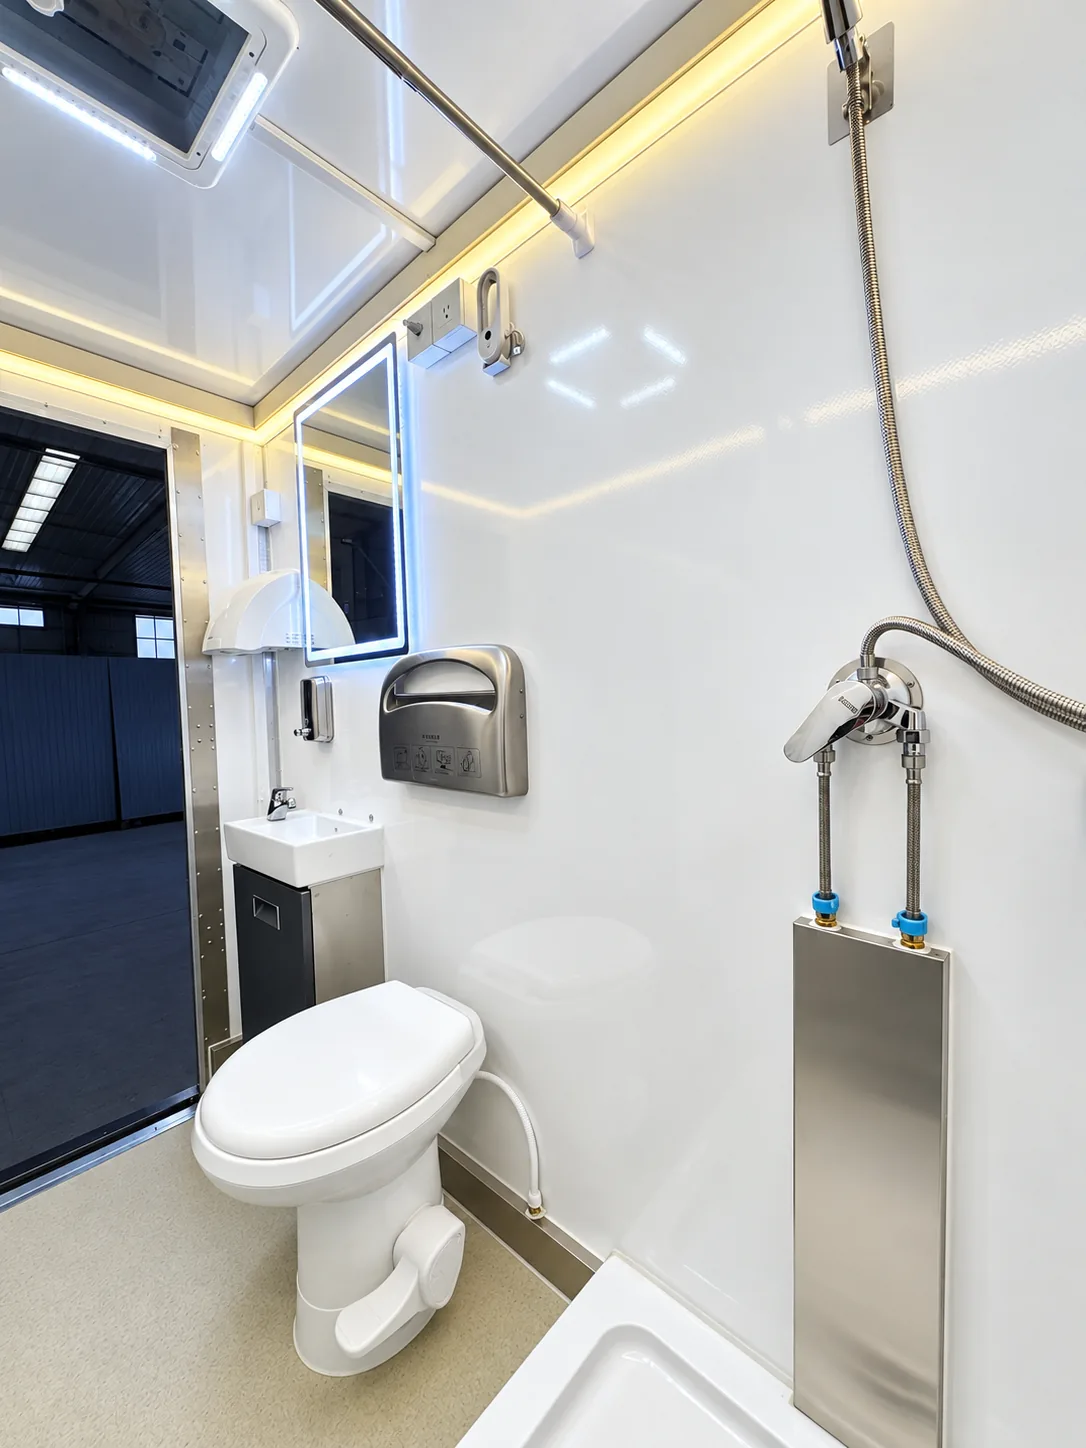
A combination trailer has to support two different user flows at the same time. Shower stalls, toilets, vanities, changing space and accessible routes should be checked against the number of users and the periods when both sides are busiest.
Water and wastewater planning drives daily usability
Hot-water recovery, freshwater supply, wastewater handling, cleaning access and replenishment determine how the facility performs during shift changes or event peaks.
Review the exact stall and accessibility configuration
Confirm the proposed floor plan, entrances, accessible route, service connections and cleaning responsibilities rather than assuming every combination trailer has the same layout.
- Separate shower and toilet demand by time period
- Room layout and privacy needs
- Accessible route and required configuration
- Water supply, water heating and wastewater plan
Explore project and location planning
57 planning pages
Questions for this rental
What should the enquiry include?
Provide the exact project address and required operating dates. Describe shower and toilet demand separately for each busy period. Identify who will handle cleaning and replenish supplies between those periods. These details help define the equipment and service responsibilities for the proposal.
What can the combined shower and restroom category tell me about the actual configuration?
A combined facility is distinct from shower-only and restroom-only equipment. Do not infer accessible dimensions, fixture counts or utility independence from the category name.