
Match restroom capacity to attendance and operating hours
Peak attendance, shift changes and the permanent fixtures that remain available determine how much temporary restroom capacity is actually needed. Layout and accessibility matter as much as the nominal trailer size.
Keep servicing separate from normal user access
Freshwater, wastewater, cleaning, consumable replenishment and service-vehicle access should be planned so the restroom can be maintained without blocking the public or workforce route.
Confirm fixtures, entrances and accessible circulation
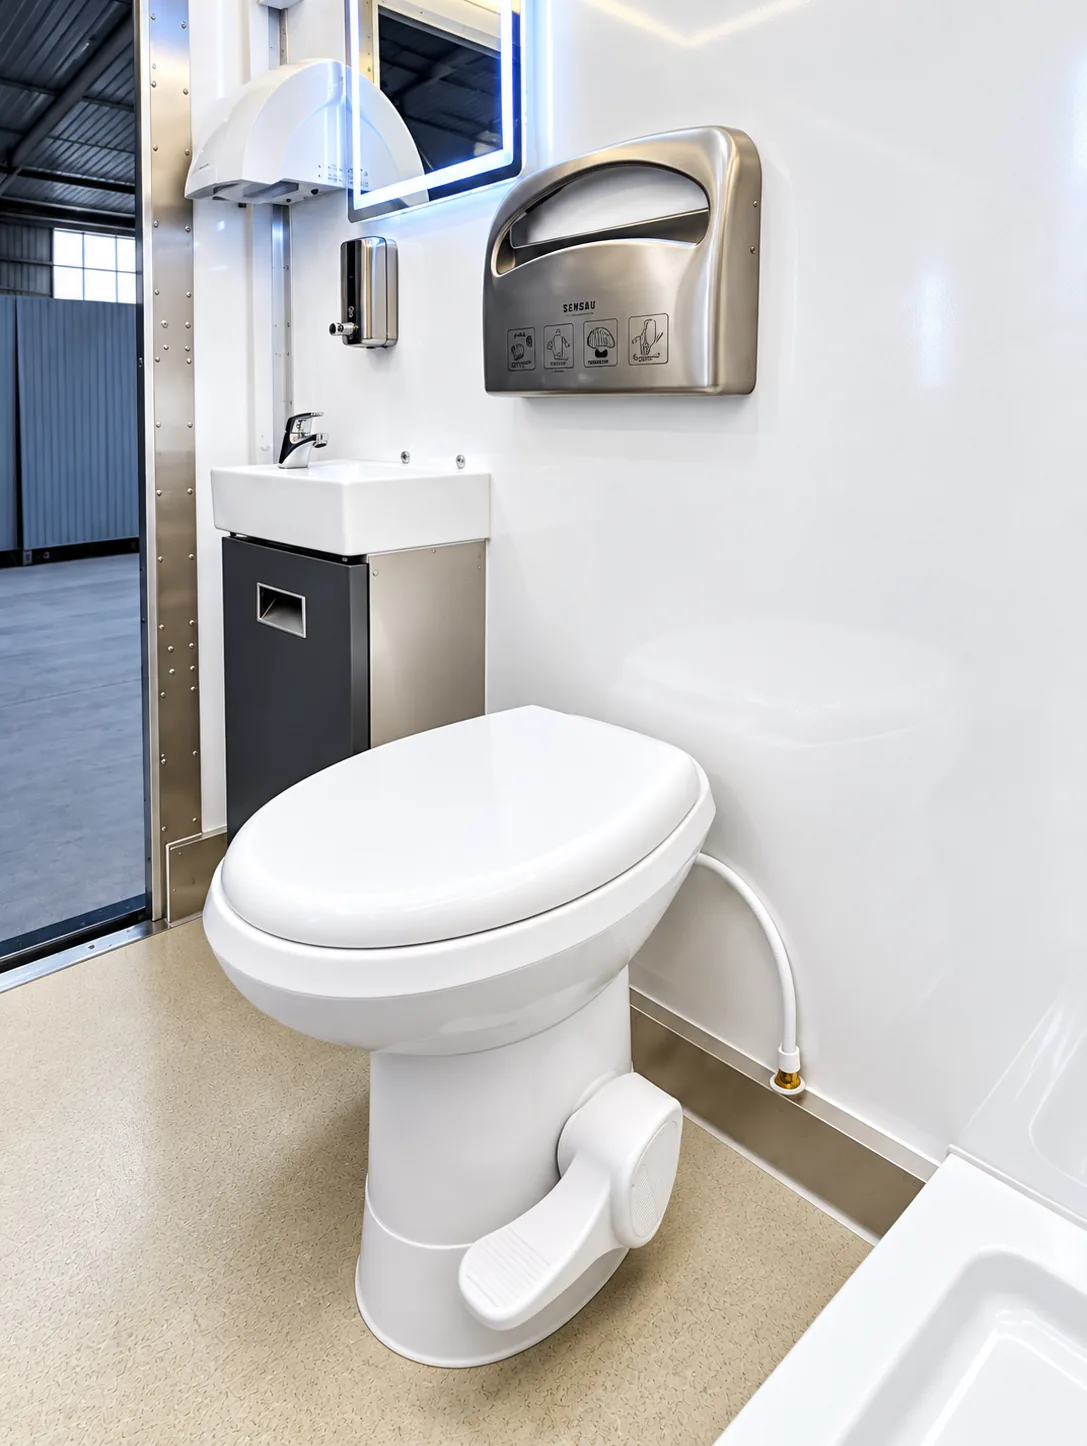
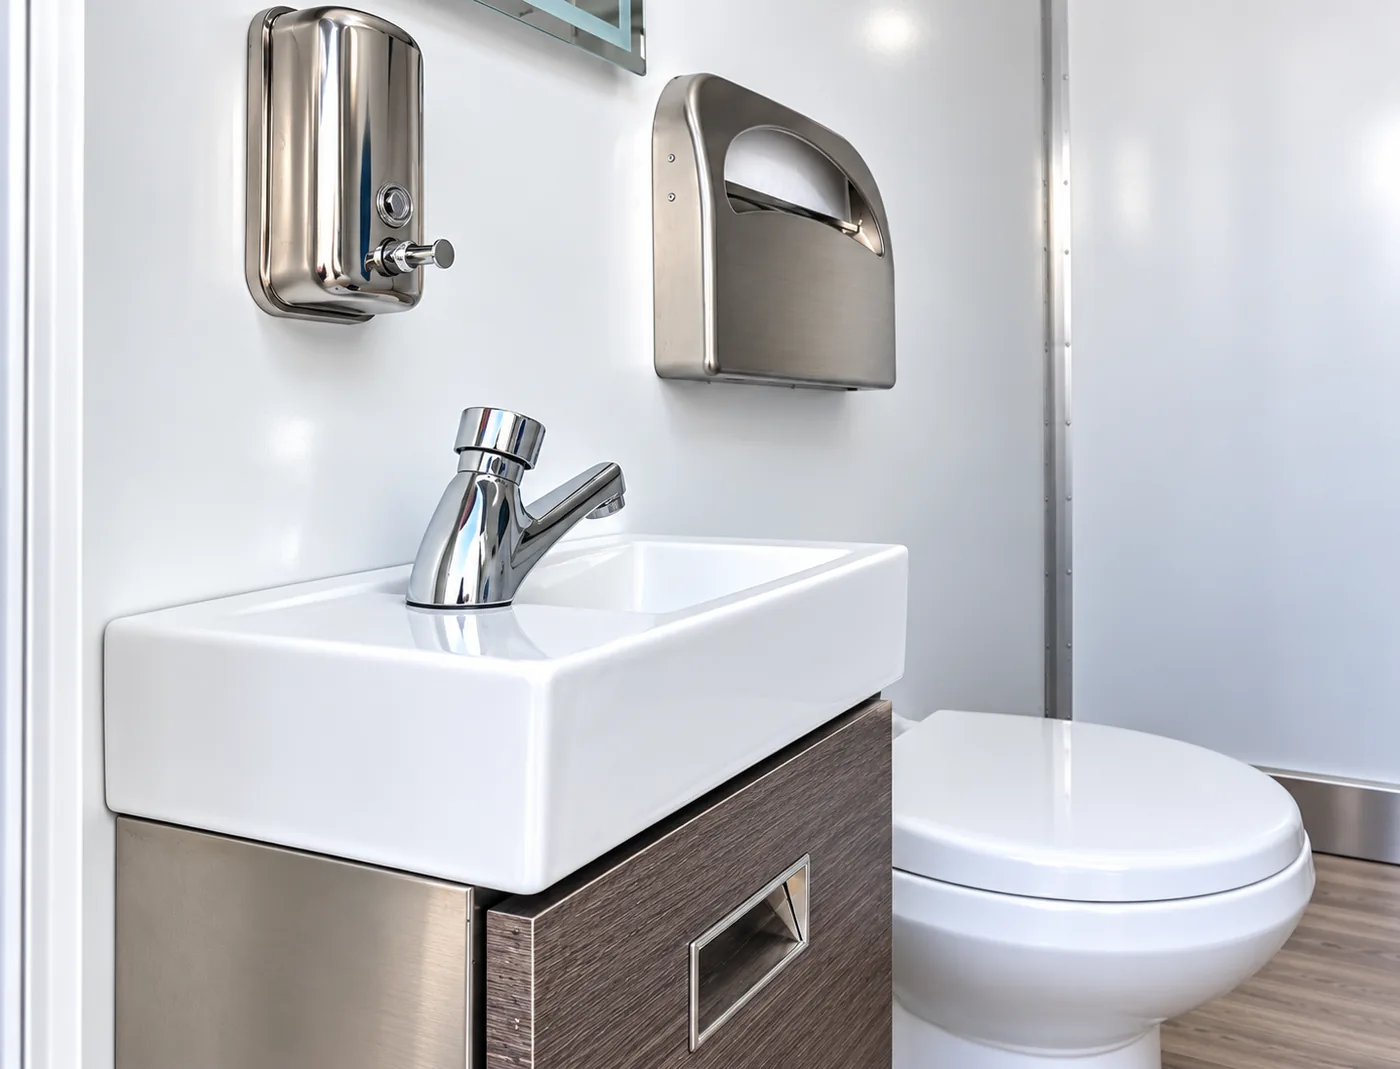
Use the proposed floor plan to verify toilet and vanity layout, accessible access, handwashing arrangements and the connection or servicing method for the rental period.
- Peak attendance and operating hours
- Existing facilities that remain available
- Fixture configuration and access requirements
- Cleaning, supplies and servicing access
Explore project and location planning
7 planning pages
Questions for this rental
What should the enquiry include?
Provide the exact project address and required operating dates. Describe peak attendance and operating hours. Explain the proposed water supply, wastewater arrangements and who will manage servicing. These details help define the equipment and service responsibilities for the proposal.
Does an accessible restroom description establish accessibility of the whole installed route?
An accessible product description is not evidence that the whole installed route is accessible. Review both the chosen configuration and the proposed site approach.