
Lay out bunkbed accommodation around real crew rotations
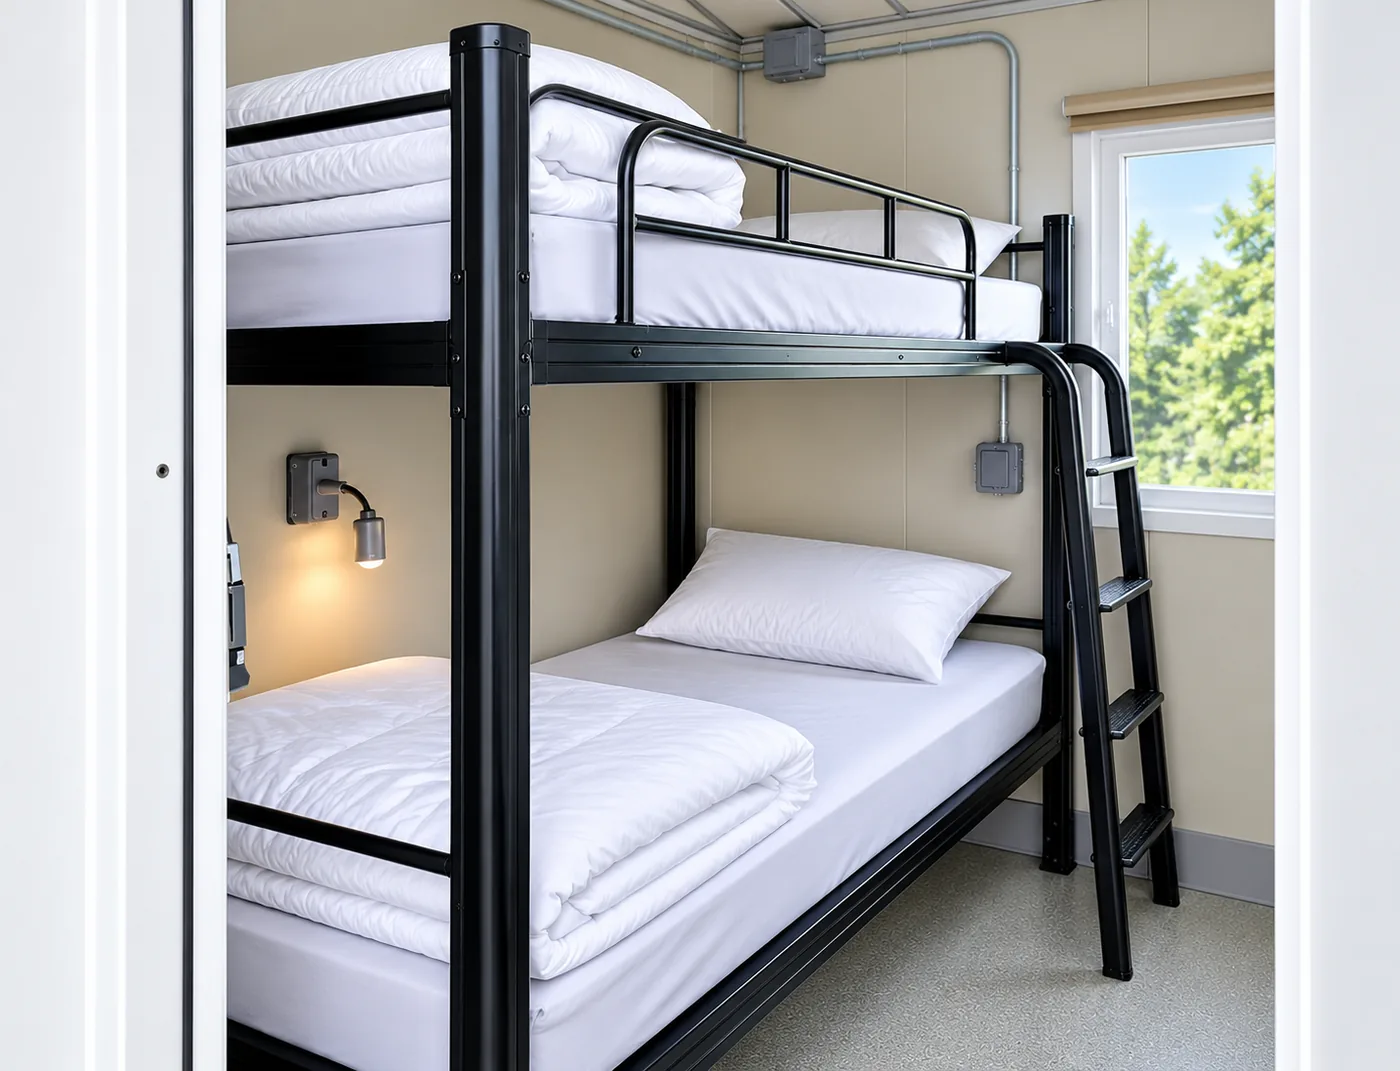
Sleeping capacity should reflect who is on site, when shifts change and how much privacy and personal storage the crew needs. Shared bunkbed rooms, private rooms and mixed layouts create different circulation and housekeeping demands.
Comfort depends on more than the number of beds
Heating or cooling, electrical supply, lighting, noise, entry routes, linen handling and access to showers, restrooms and laundry all affect whether the accommodation works over an extended deployment.
Confirm the exact room and bunkbed arrangement
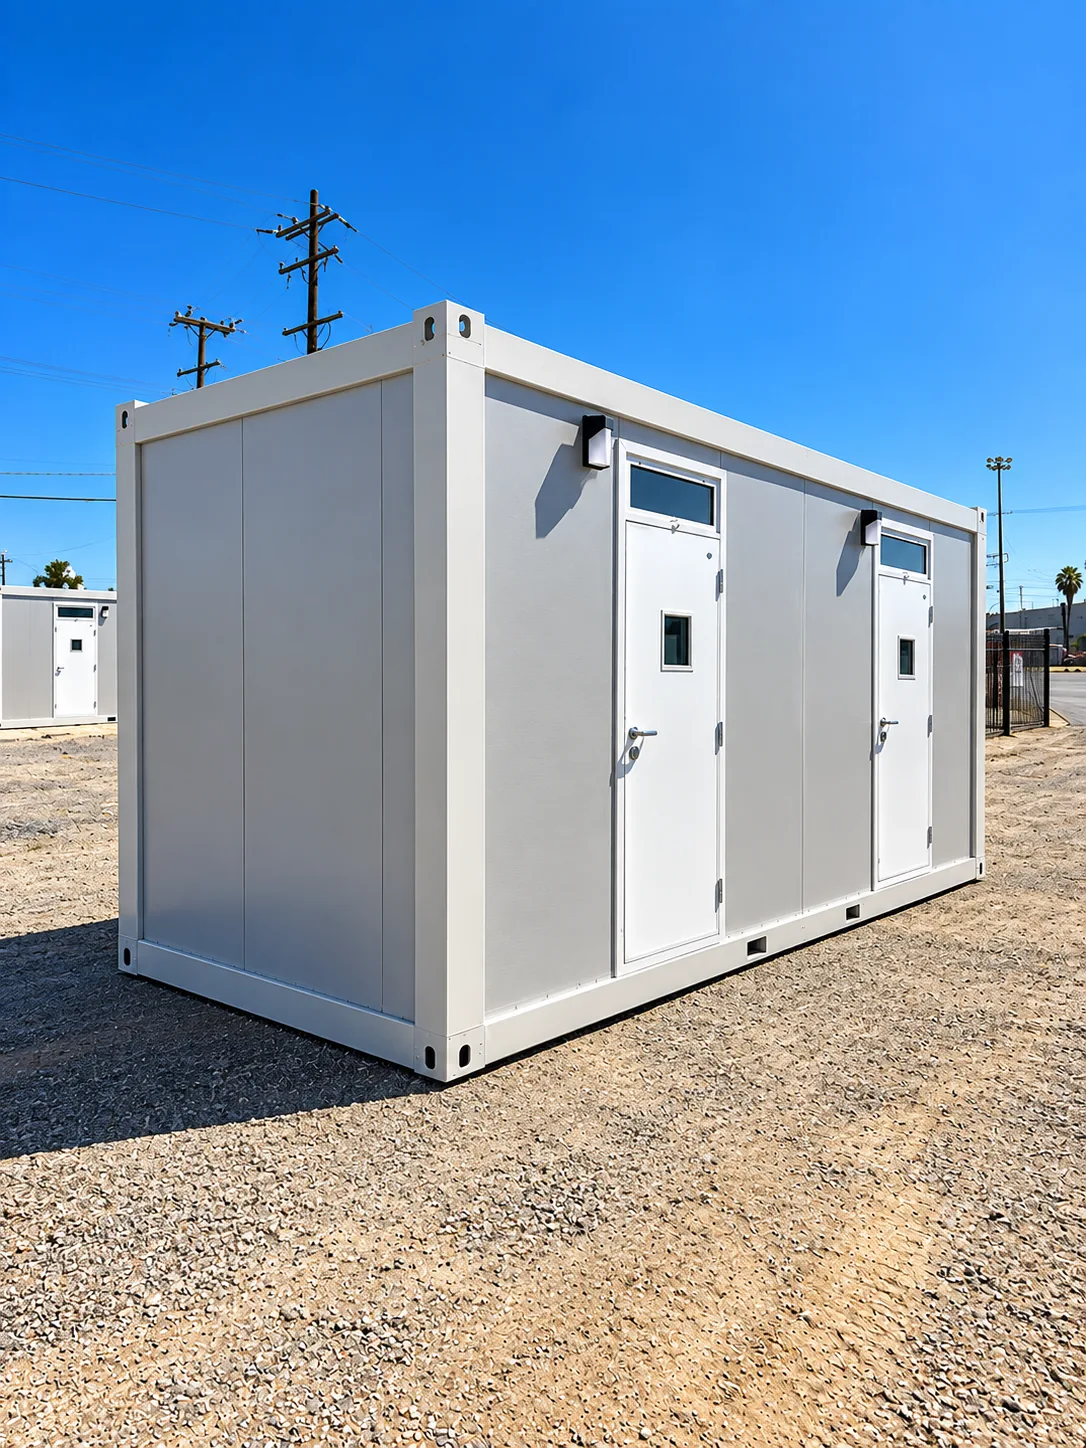
Review the proposed room layout, occupancy, storage, environmental controls, egress and support-facility access before assigning crews to the temporary sleeper unit.
- Overnight occupants and shift pattern
- Room privacy and storage requirements
- Heating, cooling and electrical supply
- Access to restrooms, showers and laundry
Explore project and location planning
7 planning pages
Questions for this rental
What should the enquiry include?
Provide the exact project address and required operating dates. Describe the number of overnight occupants and their shift patterns. Identify who will provide housekeeping and linen and manage the accommodation. These details help define the equipment and service responsibilities for the proposal.
Does a rental automatically include every supporting service?
Accommodation rental is not automatically a staffed lodging service. Occupancy, installed access and life-safety arrangements need review for the actual unit and location.