
How Do Hotels Upgrade Kitchens Mid-Season? IcefoxEquipment
Article Plans
Hotels can upgrade commercial kitchens mid-season without fully stopping food service by moving production into temporary kitchen, refrigeration, and warewashing systems before construction reaches the active cooking line. IcefoxEquipment supports temporary refrigeration and commercial food-service infrastructure for projects where a hotel’s 50–500-meal-per-day restaurant-style operation needs to remain functional during a remodel.
A practical mid-season plan uses phased construction rather than a single shutdown date. Before demolition begins, the hotel can stage temporary cold storage, establish 220V power, relocate prep and cooking functions, and maintain breakfast, room service, banquets, and other selected food programs according to the equipment capacity available. Learn more about IcefoxEquipment or call 800-245-5216 for project planning.
Quick Answer
Hotels upgrade kitchens mid-season by moving critical production into temporary kitchens, refrigeration trailers, and dishwashing systems before shutting down permanent equipment. A 24-ft kitchen can support 50–200 meals per day, while a 40-ft standard kitchen can support 500–1,500 meals per day, allowing service to continue during phased construction.
What Are the Quick Facts?
- A hotel-style standard commercial kitchen commonly supports approximately 50–500 meals per day.
- A 24-ft temporary kitchen is listed for 50–200 meals per day at $4,995–$7,995.
- A 40-ft temporary kitchen can support 500–1,500 meals per day at $8,995–$12,995.
- A 20-ft refrigerated trailer is listed at 34°F–41°F and $1,495–$2,395.
- A 30-ft conveyor dish trailer processes approximately 2,000 dishes per hour.
- Emergency kitchen and equipment support is documented as available 24/7 nationwide.
What Are the Key Takeaways?
- Hotels do not have to choose between a full shutdown and a full permanent kitchen because a 24-ft to 40-ft temporary kitchen can bridge the construction period.
- Mid-season projects work best when cold storage is relocated before demolition; a 20-ft refrigeration trailer operates in the documented 34°F–41°F range.
- A hotel serving plated meals can pair temporary cooking with a 1,200–3,000-dish-per-hour warewashing system, depending on volume.
- Electrical planning should happen before delivery because temporary kitchens may require 100–250 amps depending on size and equipment.
- Standard hotel cooking generally uses restaurant-style ranges, fryers, griddles, and convection ovens for approximately 50–500 meals per day.
Why Would a Hotel Renovate During Its Busy Season?
A hotel may have to renovate while it is still serving guests because construction schedules, equipment replacement, property upgrades, or phased capital projects do not always line up with a complete seasonal closure. The supplied commercial-kitchen material specifically identifies hotel and casino renovations as common temporary-kitchen applications.
The operating goal is not necessarily to reproduce every banquet and restaurant function at 100% of its old complexity. During a mid-season project, the better approach is often to identify the food programs that must continue, then size temporary equipment around the required meal count and menu.
For example, a hotel operating closer to 200 meals per day may be able to work from a 24-ft temporary kitchen, while a property approaching 1,000 meals per day may need a 38-ft or 40-ft kitchen plus separate refrigeration and dishwashing.
How Does IcefoxEquipment Keep Hotel Food Service Running?
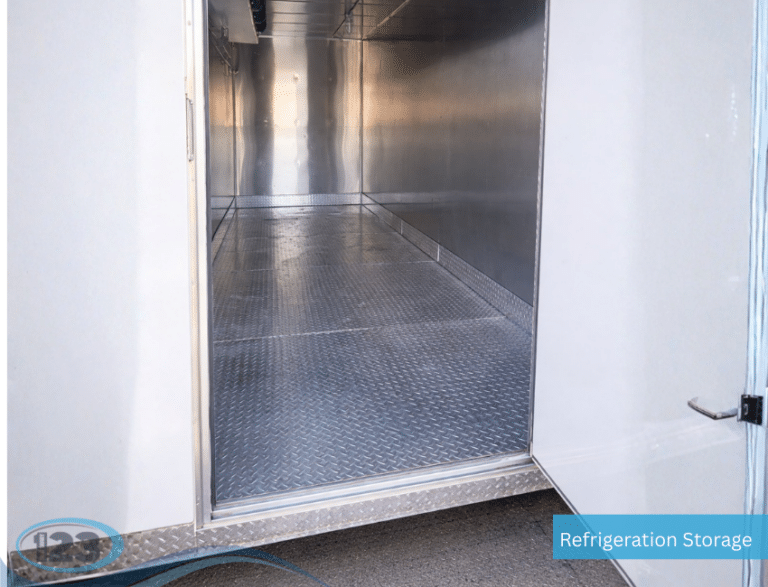
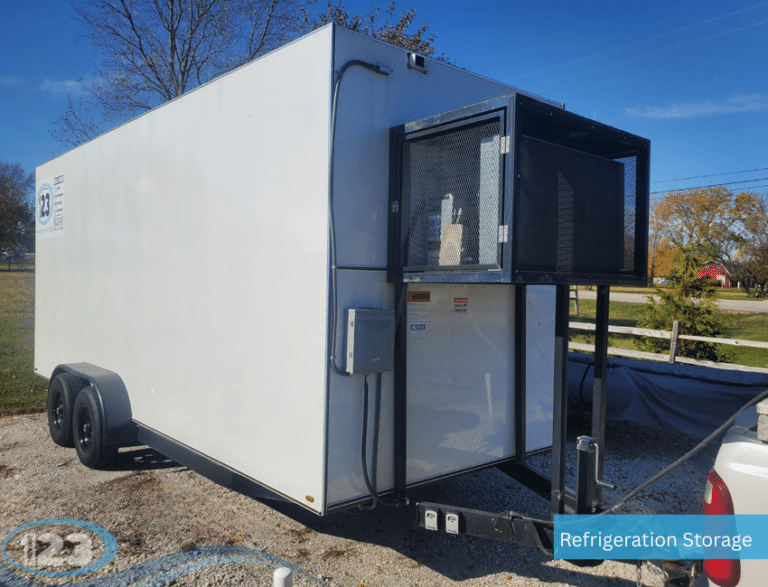
IcefoxEquipment can support the cold-storage side of a phased hotel kitchen upgrade while temporary commercial kitchen systems preserve the cooking workflow. A 20-ft refrigeration trailer is listed for 34°F–41°F storage, while a 20-ft freezer trailer can operate from 0°F to -10°F.
That refrigeration should be installed before contractors remove permanent walk-ins or reach-in systems. Moving chilled inventory into a 20-ft temporary refrigeration unit first gives chefs a working storage location while walls, flooring, hoods, electrical panels, or refrigeration equipment are being replaced.
For hotels with larger purchasing volumes, a 40-ft refrigerated container is listed at $2,995–$3,995, while a 20-ft refrigerated container is listed at $2,495–$2,995. These larger configurations can keep bulk inventory outside the active construction footprint.
Should a Hotel Use a Standard or Bulk Temporary Kitchen?
Most hotels fit more naturally into a standard kitchen configuration because the source material defines standard commercial kitchens around 50–500 meals per day and specifically lists hotels among their common users. Standard equipment includes a six-burner range, griddle, deep fryer, standard convection oven, and reach-in refrigeration.
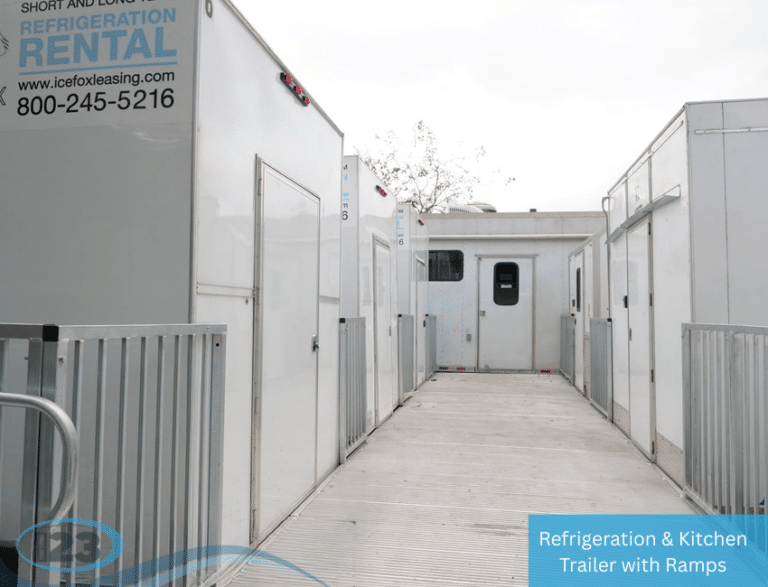
A 40-ft standard mobile kitchen supports approximately 500–1,500 meals per day and includes equipment such as convection ovens, range-oven combinations, griddles, fryers, sinks, fire suppression, and exhaust systems. That configuration is better suited to restaurant-style menus than a pure bulk-production line.
Bulk cooking becomes more useful when banquet production or group feeding drives volume toward 1,500–3,000 meals per day. Bulk kitchens use tilt kettles, tilt skillets, and double-stack convection ovens, trading some menu flexibility for fewer large cooking cycles.
Our recommendation for most hotels is to avoid choosing a 3,000-meal bulk kitchen simply because it is larger. A correctly sized standard kitchen usually gives a hotel chef more useful menu flexibility for breakfast, à la carte service, banquets, and catered functions.
What Does a Temporary Hotel Kitchen Cost?
Planning-level rates range from $4,995–$7,995 for a 24-ft kitchen to $9,995–$14,995 for a 40-ft bulk kitchen. The master pricing guide states that freight, delivery, installation, fuel, utility connections, health permits, staffing, water delivery, and wastewater disposal are generally separate.
| Temporary equipment | Capacity | Planning rate |
|---|---|---|
| 24-ft kitchen | 50–200 meals/day | $4,995–$7,995 |
| 28-ft kitchen | 300–500 meals/day | $5,995–$8,995 |
| 38-ft kitchen | 500–1,000 meals/day | $7,995–$10,995 |
| 40-ft standard kitchen | 500–1,500 meals/day | $8,995–$12,995 |
| 40-ft bulk kitchen | 1,500–3,000 meals/day | $9,995–$14,995 |
| 20-ft refrigeration | 34°F–41°F | $1,495–$2,395 |
| 30-ft conveyor dish | 2,000 dishes/hour | $6,995–$8,995 |
These 7 equipment categories show why a mid-season renovation should be designed around the hotel’s actual production pattern rather than one generic rental package. A breakfast-heavy property serving 300 meals has a different temporary footprint from a convention hotel handling more than 1,000 meals across banquets and restaurant service.
By the Numbers
| Planning question | Source-supported figure |
| Standard hotel-style production | 50–500 meals/day |
| Large standard kitchen capacity | 500–1,500 meals/day |
| Bulk kitchen capacity | 1,500–3,000 meals/day |
| Refrigeration temperature | 34°F–41°F |
| Conveyor warewashing capacity | 2,000–3,000 dishes/hour |
| Kitchen electrical service | 100–250 amps |
| Minimum gate width | 12 ft |
| Minimum turning radius | 60 ft |
These 8 figures should be part of the hotel’s site walk before equipment is booked. A 40-ft kitchen that can produce 1,500 meals per day is not useful if the service yard cannot provide the required delivery access, electrical supply, or waste routing.
How Do Hotels Upgrade Kitchens Mid-Season Step by Step?
Use this 8-step sequence to keep operations running while permanent equipment is being replaced.
- Count actual daily meal production. Determine whether the property needs capacity closer to 50–200, 300–500, 500–1,500, or 1,500–3,000 meals per day.
- Simplify the temporary menu. Keep the highest-value restaurant, breakfast, banquet, and room-service items within the capacity of the selected 24-ft to 40-ft kitchen.
- Move refrigeration first. Establish temporary cold storage at 34°F–41°F before permanent refrigeration is removed.
- Install temporary cooking. Verify the selected kitchen’s 220V service and required 100–250 amps before delivery.
- Add warewashing when needed. Plated or banquet operations can use systems ranging from 1,200 to 3,000 dishes per hour.
- Phase construction zones. Keep temporary production outside the demolition footprint while the permanent kitchen is upgraded through at least 1 active construction phase.
- Commission the rebuilt kitchen. Test cooking equipment, refrigeration, utilities, sinks, ventilation, and fire suppression before moving the 1st service back indoors.
- Remove temporary equipment last. Maintain temporary kitchen and refrigeration support until the permanent operation has completed at least 1 controlled service cycle.
What Power and Site Access Does a Hotel Need?
Power is one of the first site-planning issues because a 24-ft kitchen requires about 100–125 amps, a 40-ft standard kitchen about 150–200 amps, and a 40-ft bulk kitchen about 200–250 amps, all on documented 220V single-phase configurations.
Additional refrigeration can add another 40–60 amps for a 20-ft trailer. A hotel that plans the cooking trailer but forgets the separate cold-storage electrical load can create breaker trips before the 1st breakfast service.
Delivery access matters too. The master logistics guide specifies a 12-ft minimum gate, 16-ft preferred gate, 14-ft minimum vertical clearance, and approximately 60 ft of turning radius for fleet access.
We would check those 4 measurements before signing a construction schedule. Hotels often have loading docks, parking structures, decorative porte-cochères, dumpsters, and guest traffic around the same service corridors the temporary kitchen needs.
How Should Hotels Handle Dishwashing During Construction?
If the hotel continues plated restaurant or banquet service, warewashing should be designed alongside cooking rather than added after the temporary kitchen arrives. A 22–26-ft low-temp dish trailer processes approximately 1,200–1,500 dishes per hour and rents for $4,995–$6,995.
A larger 30-ft conveyor unit processes approximately 2,000 dishes per hour, while a 38-ft conveyor trailer is listed at 2,500–3,000 dishes per hour. For a busy hotel banquet operation, those numbers matter more than simply choosing the physically largest trailer.
Hotels can also temporarily simplify service to reduce dish volume. If a property can reduce a 3,000-dish-per-hour peak by changing menu format or service ware during construction, it may avoid oversizing the temporary warewashing line.
What Common Mid-Season Renovation Mistakes Should Hotels Avoid?
Mistake 1: Sizing the Kitchen by Guest Rooms
Kitchen size should be driven by actual meal output, not the number of rooms. A 24-ft kitchen handles approximately 50–200 meals per day, while a 40-ft standard unit can handle 500–1,500 meals per day.
Mistake 2: Forgetting Refrigeration
A hotel can temporarily cook in a 40-ft kitchen and still fail operationally if bulk produce, dairy, meat, and banquet inventory have nowhere cold to go. The documented 20-ft refrigeration option holds 34°F–41°F.
Mistake 3: Underestimating Electrical Demand
A standard 40-ft kitchen can require 150–200 amps, while a bulk configuration may require 200–250 amps before separate refrigeration or dishwashing is added. Electrical planning belongs before equipment dispatch.
Mistake 4: Putting Construction Traffic Through Food Service
A temporary 40-ft kitchen may require a preferred 40 × 25-ft site footprint, while safe fleet delivery needs about a 60-ft turning radius. Separate contractor traffic, food deliveries, waste movement, and guest areas whenever the site’s layout allows it.
Mistake 5: Removing Temporary Equipment on Construction Completion Day
A renovation is not operationally finished simply because the contractor completes 1 construction milestone. Keep temporary infrastructure in place through commissioning, staff familiarization, refrigeration pull-down, equipment testing, and the first controlled food-service period.
What Should Be on the Hotel Kitchen Upgrade Checklist?
- ☐ Document the hotel’s required meals per day before selecting equipment.
- ☐ Choose a 24-ft, 28-ft, 38-ft, or 40-ft temporary kitchen based on actual output.
- ☐ Stage 34°F–41°F refrigeration before permanent cold storage is removed.
- ☐ Confirm 220V electrical service and the required 100–250 amps for the kitchen.
- ☐ Add 40–60 amps where a 20-ft refrigeration trailer is included.
- ☐ Determine whether plated service needs 1,200–3,000 dishes per hour of warewashing.
- ☐ Verify at least 12 ft of gate width and 14 ft of vertical clearance.
- ☐ Keep IcefoxEquipment’s 24/7 contact number, 800-245-5216, in the onsite operations plan.
For most hotels, we prefer a phased plan with at least 2 overlapping systems during the critical handoff: the temporary operation remains live while the permanent kitchen is tested. That overlap gives the chef somewhere to cook if the new hood, refrigeration, electrical, plumbing, or dish machine needs another adjustment.
Request a Quote
Request a quote today for industry-leading refrigeration, modular facilities, and mobile equipment solutions. Ice Fox Equipment provides rapid deployment, flexible rental and leasing options, and dependable support for construction, healthcare, food service, emergency response, and industrial operations. Contact our team now for a customized, no-obligation quote.
Frequently Asked Questions
Yes. IcefoxEquipment supports temporary refrigeration and commercial food-service projects where hotel operations must continue through renovation. Source materials specifically identify hotel and casino renovations, while temporary kitchen capacities range from 50–200 meals per day in a 24-ft unit to 1,500–3,000 meals per day in a bulk kitchen.
IcefoxEquipment project planning should begin with actual meal production. A 24-ft kitchen handles about 50–200 meals per day, a 28-ft unit handles 300–500, and a 40-ft standard kitchen handles approximately 500–1,500 meals per day. Menu complexity and banquet production should also guide the final configuration.
Often, yes. IcefoxEquipment can support temporary cold storage when permanent walk-ins are unavailable. A 20-ft refrigerated trailer is listed at 34°F–41°F and $1,495–$2,395, while a 20-ft freezer trailer operates from 0°F to -10°F for frozen inventory.