
How IcefoxEquipment Supported a Hospital Kitchen Overhaul?
Article Plans
A hospital kitchen overhaul can continue without eliminating patient food service when cooking, cold storage, warewashing, utilities, and employee access are moved into temporary infrastructure before the permanent kitchen is taken offline. IcefoxEquipment supports this type of institutional continuity with commercial refrigeration and temporary food-service systems designed around hospital renovation needs, including kitchens capable of 50–3,000 meals per day.
The source material does not identify one named hospital project with a verified customer, date, or project outcome, so this article describes the documented IcefoxEquipment-style hospital renovation approach rather than presenting an invented case study. A typical Hospital Renovation Package can include a 40-ft kitchen, refrigeration trailer, dishwashing trailer, ramp system, and permit assistance.
Quick Answer
IcefoxEquipment can support a hospital kitchen overhaul by relocating cooking, refrigeration, dishwashing, and access into temporary systems before permanent construction begins. A 40-ft temporary kitchen can support approximately 500–1,500 meals per day, while dedicated dishwashing can process 2,000–3,000 dishes per hour depending on the selected system.
What Are the Quick Facts?
- A 40-ft standard kitchen is listed for 500–1,500 meals per day at $8,995–$12,995.
- A 40-ft bulk kitchen can support 1,500–3,000 meals per day at $9,995–$14,995.
- A 20-ft refrigerated trailer operates at 34°F–41°F and is listed at $1,495–$2,395.
- A 38-ft conveyor dish trailer handles approximately 2,500–3,000 dishes per hour.
- Hospital renovation ramp systems may remain onsite for 6–24 months.
- Temporary kitchen operations are supported by documented 24/7 nationwide emergency service.
What Are the Key Takeaways?
- Hospital food-service continuity should be planned before the 1st construction phase, not after the permanent kitchen becomes unusable.
- A hospital package may combine 5 major components: kitchen, refrigeration, warewashing, ramps, and permit assistance.
- Hospitals that rely heavily on scratch cooking may need capacity beyond a standard 50–500-meal-per-day kitchen because scratch production uses more prep space and refrigeration.
- A large hospital can pair a 500–1,500-meal kitchen with conveyor warewashing capable of 2,000–3,000 dishes per hour.
- Accessibility and site logistics matter because temporary hospital installations can require 100+ linear ft of ramp networks and a minimum 12-ft delivery gate.
Why Does a Hospital Need a Temporary Kitchen During an Overhaul?
Hospital meal service cannot simply disappear because demolition begins inside the dietary department. The source material specifically identifies temporary commercial kitchen rental for hospital renovation, hospital food-service continuity, medical-center construction, and patient food service during construction as core use cases.
Unlike a restaurant that may reduce operating hours, a healthcare facility can have multiple feeding cycles and specialized menus running through 24 hours of hospital operations. The temporary kitchen therefore has to support the actual dietary workflow, not just provide a place to heat food.
For a facility preparing food from raw ingredients, scratch cooking can range from approximately 100–2,000+ meals per day. The source notes that hospitals are common scratch-cooking users because this format allows better ingredient and nutrition control, but it also requires more labor, prep space, refrigeration, and storage.
What Would an IcefoxEquipment Hospital Renovation Package Include?
The master equipment guide describes a Hospital Renovation Package with 5 possible elements: a 40-ft kitchen, refrigeration trailer, dishwashing trailer, ramp system, and permit assistance.
That package addresses the main functions that disappear when a permanent institutional kitchen is taken apart. Cooking moves into the 40-ft temporary kitchen, refrigerated ingredients move into a dedicated cold-storage trailer, used trays and cookware move through temporary warewashing, and staff use the ramp system to access the units.
We consider this a better model than trying to force every department into 1 trailer. Hospitals often need separate production, cold storage, washing, and access zones because every square foot inside the temporary kitchen is valuable.
How Large Should the Temporary Hospital Kitchen Be?
Kitchen size should follow meal production and cooking style. A 24-ft mobile kitchen supports approximately 50–200 meals per day, while a 40-ft standard unit supports about 500–1,500 meals per day.
For larger production, a 40-ft bulk kitchen is listed for approximately 1,500–3,000 meals per day. It uses high-capacity equipment such as tilt skillets, steam kettles, and bulk ovens rather than relying only on ranges, fryers, and standard convection ovens.
Hospitals frequently fall somewhere between pure scratch and pure bulk cooking. A facility may prep vegetables and proteins from scratch, then use 500-gallon soup batches or other high-volume cooking methods when meal counts justify bulk equipment.
Our recommendation is not to choose the largest 3,000-meal kitchen automatically. The temporary kitchen should mirror the hospital’s menu and workflow because oversizing production equipment can consume valuable site space and utility capacity without improving patient meal quality.
What Kitchen Equipment Supports Hospital Scratch Cooking?
Scratch cooking relies on prep tables, vegetable prep sinks, food processors, convection ovens, six-burner ranges, griddles, fryers, refrigerators, and freezers. The source places scratch operations in a broad 100–2,000+ meal-per-day range.
That cooking style is particularly relevant to hospitals because dietary departments may prepare fresh vegetables, raw proteins, soups, sauces, and specialized meals instead of relying entirely on prepared products. The source’s hospital example specifically describes receiving fresh vegetables and raw chicken for onsite preparation.
Bulk cooking can supplement that workflow when volumes increase. The same source gives examples such as 500 gallons of soup and 2,000 servings of mashed potatoes, illustrating why tilt skillets and steam kettles may be valuable for large institutional operations.
How Does Temporary Refrigeration Fit Into a Hospital Overhaul?
Temporary refrigeration should be operating before permanent walk-ins are shut down. The refrigeration keyword material explicitly targets hospital kitchen cold storage during renovation, temporary refrigerated storage for hospitals, and backup refrigeration for healthcare facilities.
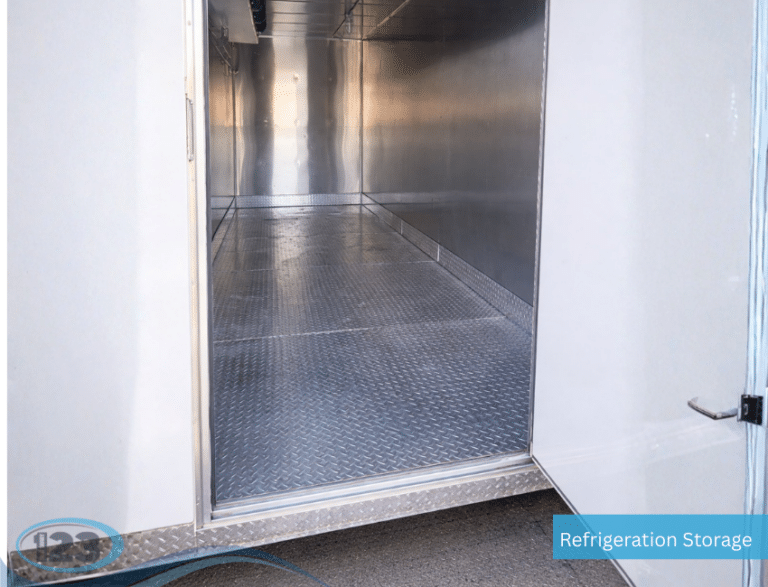
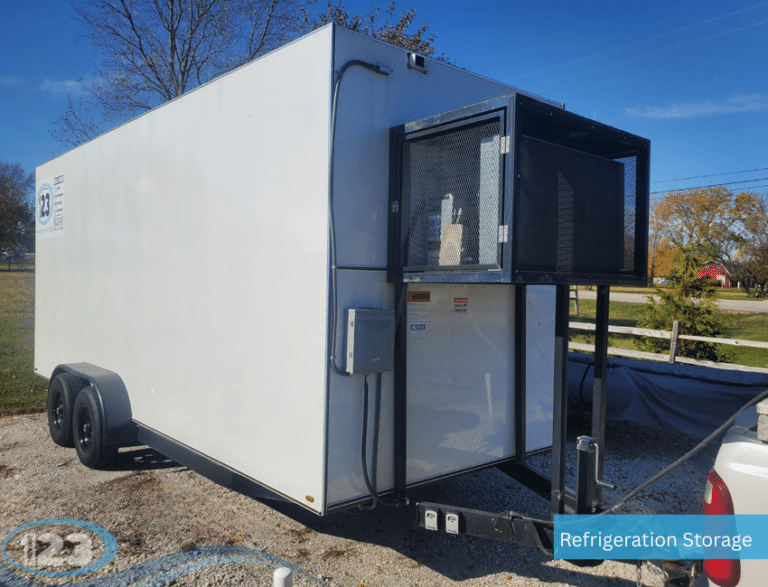
A 20-ft refrigerated trailer is documented at 34°F–41°F and $1,495–$2,395. For frozen inventory, a 20-ft freezer trailer is listed from 0°F to -10°F at the same $1,495–$2,395 planning range.
A 20-ft refrigerated trailer is approximately 20 × 7 × 8 ft, weighs about 5,000 lb, and provides room for roughly 6–8 standard pallets depending on pallet size. That makes it useful for ingredients displaced from permanent hospital refrigeration.
For greater volume, a 40-ft refrigerated container provides approximately 2,200–2,400 cubic ft of interior capacity. A large medical campus may use this type of storage when the temporary kitchen itself cannot hold the required ingredient inventory.
How Does Warewashing Continue During Construction?
Warewashing is a separate production system in institutional food service, particularly where reusable trays, plates, utensils, pots, and cookware remain part of hospital operations. The master pricing guide specifically says dishwashing systems are commonly paired with hospitals.
A 22–26-ft low-temp dish trailer is listed for approximately 1,200–1,500 dishes per hour at $4,995–$6,995. That capacity can support smaller or simplified temporary operations.
A 30-ft conveyor dish trailer handles approximately 2,000 dishes per hour, while a 38-ft conveyor system is listed for about 2,500–3,000 dishes per hour. Those capacities allow a hospital to select warewashing based on tray volume rather than merely matching the kitchen trailer’s physical size.
We would size dishwashing around the busiest meal period, not the daily average. A system rated for 3,000 dishes per hour is valuable because trays tend to return in concentrated waves rather than at an even pace through the day.
What Does a Hospital Temporary Kitchen Cost?
Planning-level kitchen rates range from $4,995–$7,995 for a 24-ft kitchen to $9,995–$14,995 for a 40-ft bulk kitchen. Refrigeration and warewashing are separate rental categories.
| Temporary hospital equipment | Capacity | Planning range |
|---|---|---|
| 24-ft kitchen | 50–200 meals/day | $4,995–$7,995 |
| 28-ft kitchen | 300–500 meals/day | $5,995–$8,995 |
| 40-ft kitchen | 500–1,500 meals/day | $8,995–$12,995 |
| 40-ft bulk kitchen | 1,500–3,000 meals/day | $9,995–$14,995 |
| 20-ft refrigeration | 34°F–41°F | $1,495–$2,395 |
| 30-ft conveyor dish | 2,000 dishes/hour | $6,995–$8,995 |
| 38-ft conveyor dish | 2,500–3,000 dishes/hour | $7,995–$10,995 |
These 7 categories are planning figures rather than complete installed-project pricing. The master guide states that freight, delivery, installation, fuel, utility connections, health permits, staffing, water delivery, and wastewater disposal are generally separate.
By the Numbers
| Hospital overhaul consideration | Source figure |
| Standard 40-ft production | 500–1,500 meals/day |
| Bulk 40-ft production | 1,500–3,000 meals/day |
| Scratch cooking range | 100–2,000+ meals/day |
| High-volume dishwashing | 2,500–3,000 dishes/hour |
| Temporary refrigeration | 34°F–41°F |
| Typical kitchen power | 220V, 100–200 amps |
| Minimum gate | 12 ft |
| 40-ft kitchen minimum footprint | 40 × 20 ft |
| Hospital ramp-project example | 6–24 months |
| Emergency support | 24/7 |
These 10 figures demonstrate why a hospital overhaul needs engineering and operations planning before the 1st trailer is delivered. A 40-ft kitchen capable of 1,500 meals per day still needs sufficient electrical service, sanitation flow, access, refrigeration, and warewashing.
How Does Power Planning Work?
Temporary kitchens commonly require 220V single-phase electrical service with approximately 100–200 amps depending on the equipment. Adding walk-in refrigeration can add roughly another 40 amps in the internal FAQ.
This is one place where hospital projects get into trouble if the renovation team treats every trailer as a standalone rental. A kitchen, dish trailer, refrigeration unit, HVAC system, and other equipment may collectively create several separate electrical loads.
Our team would want the hospital electrician reviewing those loads before the 1st delivery. Temporary power becomes part of the construction schedule rather than a problem discovered after food-service equipment is parked onsite.
Generator-compatible setups are also documented, but generator selection should follow the actual connected loads rather than assuming 1 generator size fits every hospital compound.
How Do ADA Ramps Connect the Temporary Facility?
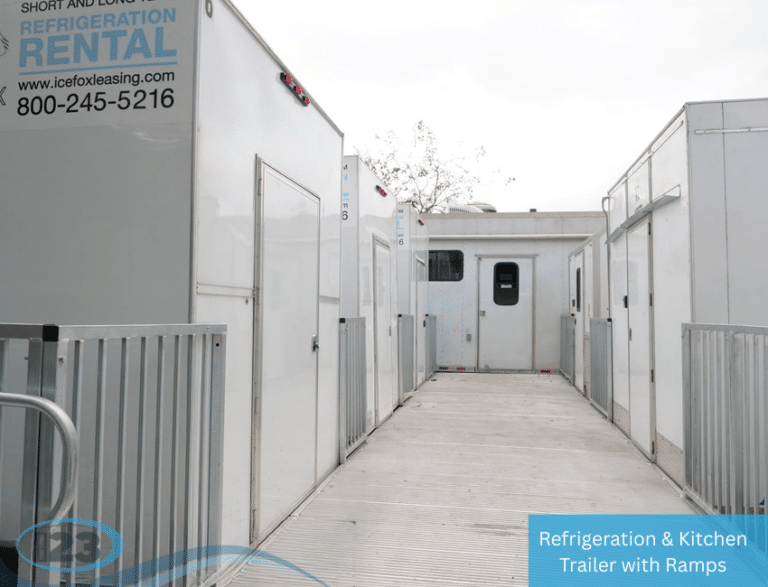
Hospital renovation projects frequently need temporary ramps between kitchen trailers, dishwashing trailers, and existing buildings. The source says hospital ramp deployments commonly last approximately 6–24 months.
Trailer floors can sit approximately 36–48 in above grade for kitchens and dishwashing units. Under the source’s 1:12 ADA planning example, a 36-in rise requires approximately 36 ft of ramp length.
For multi-unit projects, modular ramp networks may exceed 100, 200, or even 500 linear ft, depending on site layout. That can create a centralized access point connecting kitchens, warewashing, refrigeration, and the hospital itself.
Ramp pricing in the source is approximately $2,495–$4,995 per month, with setup charges of $4,995–$6,995 and teardown of $3,995–$5,995. The documented minimum ramp rental is 3 months.
How Would IcefoxEquipment Support the Overhaul Step by Step?
Use this 8-step hospital continuity process.
- Map existing food production. Determine whether the hospital needs closer to 500, 1,500, or 3,000 meals per day.
- Identify cooking style. Decide how much of the operation is scratch cooking versus bulk cooking across the 100–3,000+ meal planning range.
- Stage refrigeration first. Move cold inventory into temporary 34°F–41°F storage before shutting down permanent refrigeration.
- Install temporary cooking. Position the selected 24-ft, 28-ft, 38-ft, or 40-ft kitchen outside the construction zone.
- Add warewashing. Select capacity between 1,200 and 3,000 dishes per hour according to tray and cookware demand.
- Build access. Where required, install ADA-compliant ramps using the 1:12 planning ratio.
- Commission temporary operations. Verify power, water, wastewater, refrigeration, hood/fire suppression, sanitation, and access before the 1st full meal service.
- Keep temporary systems through handback. Do not remove the temporary compound until the rebuilt hospital kitchen has completed at least 1 controlled operating cycle.
What Site Space Does a Hospital Need?
A 40-ft kitchen requires approximately 40 × 20 ft minimum and 40 × 25 ft preferred. The trailer itself may weigh approximately 17,600–21,000 lb.
Fleet access also requires approximately 12 ft minimum gate width, 14 ft of vertical clearance, and a 60-ft turning radius. These measurements should be checked against hospital loading docks, ambulance routes, fire lanes, waste service, and construction staging.
We would rather discover a blocked 12-ft gate on the site plan than with a 21,000-lb trailer on the street. Hospital campuses often have tighter service corridors than they appear to have on satellite images.
What Common Hospital Overhaul Mistakes Should Be Avoided?
Mistake 1: Treating Refrigeration as an Add-On
A scratch operation producing 100–2,000+ meals per day needs significant ingredient storage. Refrigeration should be sized with the kitchen, not ordered after the permanent walk-in is demolished.
Mistake 2: Ignoring Tray Volume
A kitchen capable of 1,500 meals per day can overwhelm an undersized warewashing area. Size dishwashing around the peak return volume, with systems available up to 2,500–3,000 dishes per hour.
Mistake 3: Underestimating Ramp Space
A 36-in floor height can require approximately 36 ft of ramp under the source’s 1:12 planning example. Access can consume more site area than facility teams initially expect.
Mistake 4: Forgetting Utility Loads
Temporary kitchens can require 100–200 amps at 220V, before additional refrigeration and warewashing loads are considered. Electrical planning needs to precede delivery.
Mistake 5: Removing Temporary Infrastructure Too Early
A hospital project lasting 6–24 months may need temporary systems through commissioning and transition, not merely until the construction contractor declares the permanent kitchen substantially complete.
What Should Be on the Hospital Kitchen Overhaul Checklist?
- ☐ Document required meals per day and menu types.
- ☐ Decide whether production is scratch, bulk, or a combination of the 2 styles.
- ☐ Select a 24-ft to 40-ft temporary kitchen.
- ☐ Establish 34°F–41°F temporary refrigeration before permanent cold storage shuts down.
- ☐ Size warewashing between 1,200 and 3,000 dishes per hour.
- ☐ Verify approximately 220V, 100–200-amp kitchen power requirements.
- ☐ Confirm at least 12 ft of delivery gate width.
- ☐ Plan ADA access around the 1:12 ramp ratio where required.
- ☐ Coordinate permit and health-department support before the 1st service.
- ☐ Keep IcefoxEquipment’s 24/7 contact number, 800-245-5216, in the hospital project file.
Our preference is to overlap the temporary and permanent systems during the final handoff. Keeping 2 operating options available during commissioning gives the hospital a fallback if refrigeration, plumbing, hood controls, fire suppression, or warewashing inside the rebuilt kitchen needs another adjustment.
Request a Quote
Request a quote today for industry-leading refrigeration, modular facilities, and mobile equipment solutions. Ice Fox Equipment provides rapid deployment, flexible rental and leasing options, and dependable support for construction, healthcare, food service, emergency response, and industrial operations. Contact our team now for a customized, no-obligation quote.

Frequently Asked Questions
The supplied materials verify IcefoxEquipment-style support for hospital kitchen renovation, patient food-service continuity, medical-center construction, refrigeration, warewashing, and temporary kitchens, but they do not identify 1 named historical hospital case. This article therefore describes the documented hospital renovation solution rather than inventing a customer result.
Temporary kitchen planning ranges from a 24-ft unit producing 50–200 meals per day to a 40-ft bulk kitchen supporting approximately 1,500–3,000 meals per day. IcefoxEquipment project planning should match equipment to the hospital’s meal count, menu, scratch-cooking requirements, utilities, and available site footprint.
Yes. The documented Hospital Renovation Package may include a 40-ft kitchen, refrigeration trailer, dishwashing trailer, ramp system, and permit assistance. Refrigeration is available in the 34°F–41°F range, while temporary dishwashing can process approximately 1,200–3,000 dishes per hour.