
How Do Hospitals Store Vaccines During Remodels? IcefoxEquipment Planning Guide
Article Plans
Hospitals store vaccines during remodels by moving inventory into an approved alternative storage facility or validated purpose-built equipment before construction affects the pharmacy, electrical system, HVAC, security, or existing cold rooms. IcefoxEquipment can support the wider continuity plan with temporary refrigeration, modular conditioned space, electrical planning, and 24/7 emergency coordination across 50 US states.
A commercial refrigerated trailer is not automatically a vaccine-storage unit simply because it can hold a cold temperature. The CDC’s July 2026 resources state that vaccine quality depends on correct storage and handling, and that purpose-built units are specifically designed and tested for vaccine storage. Hospitals must obtain approval for the exact equipment, monitoring method, transport process, and backup plan before moving 1 vial.
Quick Answer: Hospitals should identify an approved alternative vaccine-storage location before remodeling begins, validate its monitoring and emergency-power arrangements, and move inventory under written pharmacy procedures. IcefoxEquipment offers 24/7 support, temporary units from 12-foot trailers to 40-foot containers, and documented rental planning ranges beginning at $1,295–$2,195.
Quick Facts
- IcefoxEquipment maintains a 24/7 emergency contact line for temporary refrigeration needs.
- IcefoxEquipment lists service coverage across 50 US states.
- A 12-foot refrigerated trailer provides approximately 70–80 cubic feet of usable space.
- A 20-foot refrigerated trailer provides capacity for approximately 6–8 standard pallets.
- Refrigeration trailers may require 220V, single-phase service at 40–60 amps.
- A complete freezer-pod quote may be prepared within 1 hour when the project duration, temperature, capacity, power, delivery, and access details are supplied.
Key Takeaways
- Approve the alternative vaccine-storage facility before moving 1 vaccine package.
- Verify the exact electrical requirement because available units may call for 40 amps, 40–60 amps, or 30-amp 3-phase service.
- Use written primary and backup procedures with at least 2 responsible vaccine coordinators.
- Confirm delivery access of at least 12 feet wide, 14 feet high, and approximately 60 feet for maneuvering.
- Ask about preferred pricing when the remodel will exceed 6, 12, or 24 months.
What Must Be Decided Before the Remodel Starts?
The hospital should decide where vaccines will be stored, who may access them, how temperatures will be monitored, and what will happen during a power or equipment failure before construction begins. The CDC’s 2026 emergency-planning worksheet calls for current information for a primary coordinator, backup coordinator, alternative storage facility, utility provider, maintenance company, alarm provider, and generator support.
A minimum of 2 trained coordinators should understand the hospital’s written storage and transport procedures. One person may manage daily records, but the second person must be able to respond after hours, during construction shutdowns, or when the primary coordinator is unavailable.
The remodel schedule should identify every phase that may affect the existing pharmacy refrigeration system. Even a 1-day electrical shutdown, doorway obstruction, demolition activity, or dust-control barrier can disrupt access to a storage room without damaging the refrigeration equipment itself.
Our experience-based recommendation is simple: do not wait until 1 week before demolition to find alternative refrigeration. Hospitals tend to focus on construction drawings first, but vaccine relocation requires pharmacy approval, security planning, monitoring validation, electrical confirmation, and staff training that may take longer than equipment delivery.
Can a Temporary Commercial Cooler Hold Vaccines?
A temporary commercial cooler should hold vaccines only when the hospital’s pharmacy leadership, vaccine manufacturer, immunization program, and applicable authority approve the exact arrangement. The CDC identifies purpose-built vaccine units as equipment designed and tested for this use, so a general commercial unit must not be represented as equivalent without documented approval.
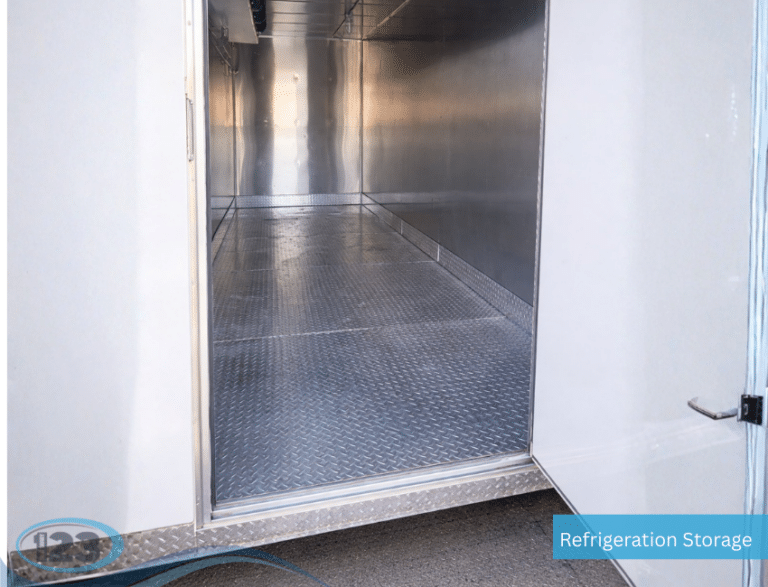
IcefoxEquipment’s commercial refrigeration can support a hospital remodel in at least 3 ways: housing approved self-contained vaccine refrigerators, creating conditioned ancillary space around validated equipment, or protecting other temperature-sensitive hospital inventory so certified vaccine units remain dedicated to vaccines. IcefoxEquipment’s site specifically identifies pharmaceuticals among the uses for its refrigerated trailers.
This distinction matters. A 40-foot refrigerated container with 2,200–2,400 cubic feet may offer substantial cold-storage capacity, but capacity alone does not prove that every point inside the container stays within a vaccine manufacturer’s required range.
Our team would rather tell a hospital to use 1 smaller approved vaccine unit inside a controlled temporary environment than imply that a large trailer is automatically suitable. Oversizing general refrigeration does not replace validation, continuous monitoring, security, alarms, or manufacturer instructions.
What Temporary Refrigeration Sizes Are Available?
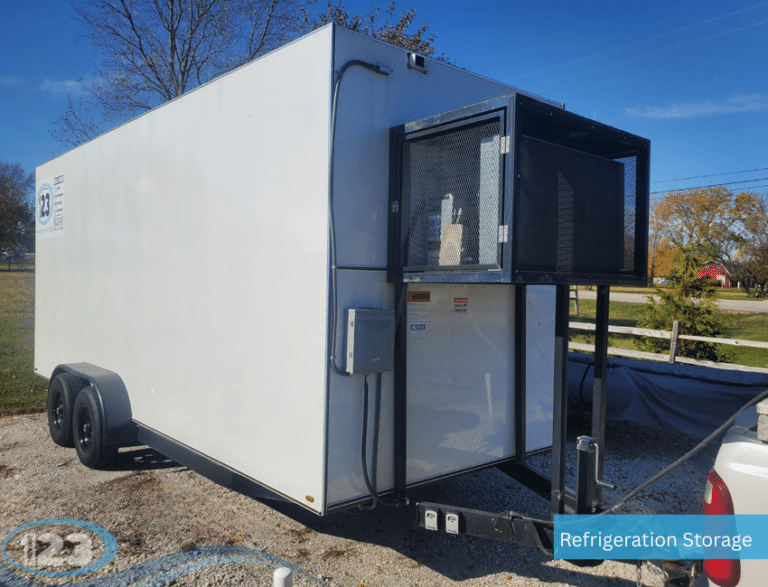
IcefoxEquipment can support projects ranging from a 12-foot trailer to a 40-foot refrigerated container. The correct choice depends on whether the unit will house approved vaccine refrigerators, pharmaceutical inventory, packaging supplies, cold-chain transport materials, or other hospital products displaced by construction.
| Temporary refrigeration option | Documented capacity | Planning rental range |
|---|---|---|
| 12-foot refrigerated trailer | 70–80 cubic feet | $1,295–$2,195 |
| 20-foot refrigerated trailer | 6–8 standard pallets | $1,495–$2,395 |
| 20-foot freezer trailer | Approximately 1,000–1,100 cubic feet | $1,495–$2,395 |
| 20-foot refrigerated container | Approximately 1,000–1,100 cubic feet | $2,495–$2,995 |
| 40-foot refrigerated container | Approximately 2,200–2,400 cubic feet | $2,995–$3,995 |
These 5 planning options should not be selected only by price. A hospital must also account for approved interior equipment, aisle clearance, temperature-monitoring hardware, security controls, electrical distribution, emergency power, delivery access, and the duration of each remodeling phase.
A 12-foot trailer may be adequate for limited ancillary inventory, while a 20-foot or 40-foot configuration may be more practical when the hospital must relocate multiple departments. For vaccine operations, usable capacity should be measured by the approved storage units and safe workflow that fit inside, not only by total cubic footage.
What Power and Backup Systems Are Required?
Power requirements depend on the delivered equipment. One uploaded setup document lists 220V, single-phase service at 40–60 amps, with 50–60 amps preferred when breaker performance is a concern.
A separate power document lists 220V, single phase, 40 amps for 12-foot freezer trailers and 20-foot refrigerated trailers. Refrigerated containers may instead require 220V–480V, 3-phase, 30-amp service, so the hospital electrician must verify the delivered unit’s data plate before connection.
The setup instructions also specify a 50-foot, 6-AWG cable when that connection method is appropriate. Hospitals should avoid routing the cable through ambulance lanes, loading docks, water, pedestrian paths, or construction areas where carts and equipment could damage it.
Backup power should be planned before vaccines are transferred. The CDC’s 2026 emergency guidance tells providers to prepare for outages, identify alternative storage, maintain emergency procedures, and follow manufacturer guidance for affected vaccines.
IcefoxEquipment provides refrigeration supported by generator and emergency-infrastructure options, but the hospital must match the generator to the exact 40-amp, 40–60-amp, or 30-amp 3-phase load.
How Should the Hospital Plan the Vaccine Move?
Use this 7-step process before the first construction shutdown.
- Name the coordinators. Assign at least 2 trained people: a primary vaccine coordinator and a backup.
- Approve the destination. Obtain written approval for the alternative storage location before moving 1 carton or vial.
- Inventory the vaccines. Record quantities, lot information, expiration details, manufacturer requirements, and current storage location for 100% of the stock being moved.
- Validate monitoring. Confirm the approved temperature-monitoring device, alarms, records, calibration documentation, and placement inside each storage unit.
- Verify electrical service. Match the equipment to the required 220V or 220V–480V supply and the correct phase and amperage.
- Schedule the transfer. Use a controlled route with limited door openings, secure transport containers, and 1 responsible handoff at each end.
- Activate the emergency plan. Confirm after-hours contacts, generator response, alternative storage, and manufacturer or immunization-program escalation before the remodel begins.
The CDC states that emergency transport may require different procedures from routine transport and that providers should review both the emergency and standard transport guidance. A hospital should never create a new 1-size-fits-all packing method without manufacturer and program approval.
What Site Access Does Temporary Refrigeration Need?
The delivery route should provide a minimum gate width of 12 feet, vertical clearance of 14 feet, and approximately 60 feet of maneuvering room. These dimensions must be confirmed before dispatch, especially when the hospital has active ambulance traffic, construction fencing, loading docks, or restricted service roads.
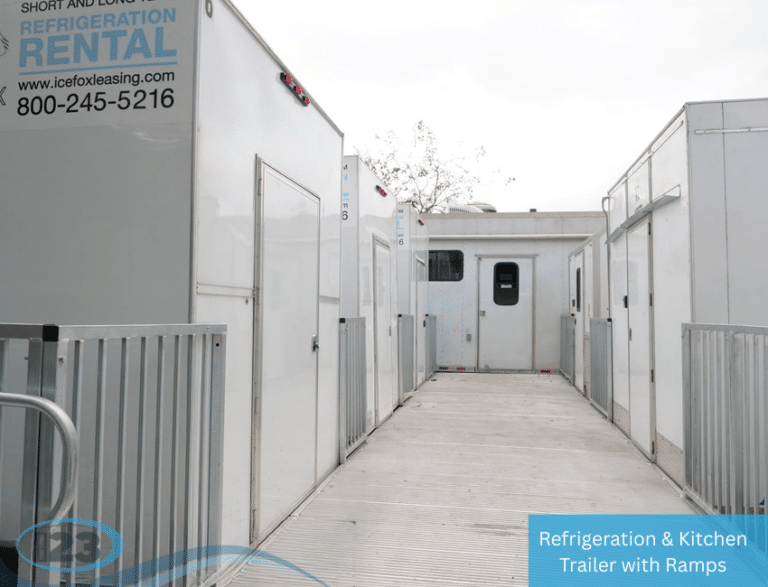
A refrigeration trailer floor may sit approximately 24–36 inches above grade. Plan a secure stair, platform, or approved ramp before pharmacy personnel, security staff, or maintenance teams need access.
Locate the unit close enough to shorten the controlled transfer route but far enough from demolition dust, vibration, exhaust, and blocked emergency access. Saving 30 feet of walking distance is not worthwhile if the trailer interferes with fire lanes or construction deliveries.
Temporary placement may also require local building, zoning, environmental health, or electrical review. IcefoxEquipment notes that hospital renovation projects may need local compliance planning before a temporary refrigerated pod is installed.
What Common Mistakes Put Vaccine Inventory at Risk?
Mistake 1: Treating Any Cooler as Vaccine-Approved
A commercial refrigerator may reach a cold set point, but 1 temperature reading does not prove uniform, validated vaccine storage. Use only the configuration approved by pharmacy leadership, the manufacturer, the immunization program, and governing requirements.
Mistake 2: Planning Only for Normal Utility Power
A trailer requiring 220V and 40–60 amps still needs a documented backup strategy. Confirm generator capacity, transfer procedures, fuel arrangements, alarms, and after-hours contacts before inventory arrives.
Mistake 3: Moving Vaccines Before the Destination Stabilizes
Do not move 1 vaccine package until the approved storage equipment, monitoring devices, security, power, and emergency procedures have been checked under the hospital’s written protocol.
Mistake 4: Selecting Equipment by Cubic Feet Alone
A 40-foot container offers approximately 2,200–2,400 cubic feet, but the usable vaccine-storage capacity depends on approved refrigerators, aisle space, monitoring placement, workflow, and access control.
Mistake 5: Ignoring Construction-Phase Changes
A remodel lasting 6, 12, or 24 months may involve repeated electrical shutdowns, entrance changes, or department moves. Reassess the temporary-storage plan at each major construction phase.
Hospital Vaccine-Storage Decision Checklist
- ☐ Assign 1 primary and 1 backup vaccine coordinator.
- ☐ Approve the alternative facility before moving 1 vaccine package.
- ☐ Confirm manufacturer and immunization-program requirements for 100% of affected products.
- ☐ Verify the exact 220V or 220V–480V electrical requirement.
- ☐ Confirm whether the delivered unit needs 40 amps, 40–60 amps, or 30-amp 3-phase service.
- ☐ Document a generator and power-failure response available 24/7.
- ☐ Confirm delivery access of 12 feet wide, 14 feet high, and approximately 60 feet for maneuvering.
- ☐ Plan safe access to a trailer floor approximately 24–36 inches above grade.
- ☐ Ask about preferred pricing for projects exceeding 6, 12, or 24 months.
- ☐ Call 800-245-5216 with the ZIP code, required capacity, project dates, power details, and access conditions.
Request a Quote
Request a quote today for industry-leading refrigeration, modular facilities, and mobile equipment solutions. Ice Fox Equipment provides rapid deployment, flexible rental and leasing options, and dependable support for construction, healthcare, food service, emergency response, and industrial operations. Contact our team now for a customized, no-obligation quote.

Frequently Asked Questions
IcefoxEquipment provides commercial temporary refrigeration, but a commercial unit should not be described as vaccine-certified without approval for the exact configuration. A hospital should use 1 validated plan based on manufacturer instructions, CDC guidance, pharmacy procedures, and immunization-program requirements. IcefoxEquipment can support the conditioned space, refrigeration, power, and logistics surrounding that plan.
IcefoxEquipment advertises 24/7 live support, and its quote guidance states that a modular freezer-pod quote may be prepared within 1 hour when the customer supplies duration, temperature, capacity, location, power, and access details. Deployment timing still depends on equipment availability, delivery distance, permits, utilities, and hospital approval.
Uploaded pricing lists a 12-foot refrigerated trailer at $1,295–$2,195, a 20-foot refrigerated trailer at $1,495–$2,395, and a 40-foot refrigerated container at $2,995–$3,995. IcefoxEquipment pricing may also include delivery, setup, power, monitoring, permits, ramps, taxes, and project-specific services.