
How Icefox Equipment Modular Pods Satisfy Local Building and Health Department Codes
Article Plans
An Icefox Equipment modular pod is designed around 2 separate compliance tracks: the physical building requirements enforced by a local building or fire authority and the operational sanitation requirements reviewed by a health department. Icefox Equipment states that its COOLBOX STRUCTURES™ construction methods are designed to meet local building and Department of Environmental Health codes.
That statement does not mean every pod carries 1 automatic nationwide approval. The authority having jurisdiction still reviews the specific site, pod use, utilities, occupancy, access, drawings, and operating procedures before granting the permits required for that project.
Quick Answer: Icefox Equipment modular pods support local code approval through a .040-inch aluminum exterior, cleanable interior materials, project-specific site plans, utility drawings, safe access systems, and health-department documentation. Final approval still comes from the local authority after reviewing the pod’s use, placement, electrical service, plumbing, drainage, sanitation, fire safety, and accessibility.
Quick Facts
- Icefox Equipment uses a .040-inch aluminum shell on COOLBOX STRUCTURES™ Pods.
- Popular refrigeration structures measure approximately 20 feet by 8.5 feet, with models available up to 50 feet.
- Health-permit assistance is listed at $3,995–$6,995.
- A health-department review may take approximately 20 days, followed by 10 days for inspection scheduling.
- Site planning calls for at least a 12-foot gate, 14-foot overhead clearance, and 60-foot turning radius.
- Icefox Equipment provides project support 24 hours a day, 7 days a week.
Key Takeaways
- A modular pod must satisfy both the physical requirements of the building authority and the sanitation requirements of the health authority, which creates at least 2 separate reviews on many projects.
- The .040-inch aluminum exterior, stainless-steel interior surfaces, and diamond-plate flooring support durability and cleanability, but the local inspector makes the final decision.
- Starting approximately 30 days before the required inspection allows for the documented 20-day review and 10-day scheduling periods.
- Site access, ADA routes, utility connections, drainage, fire protection, and operating procedures should be resolved before the pod’s 1st inspection.
- The safest approach is to design for the exact city, county, and state requirements rather than assuming 1 pod layout will be accepted everywhere.
How Does the Pod’s Construction Support Building-Code Review?
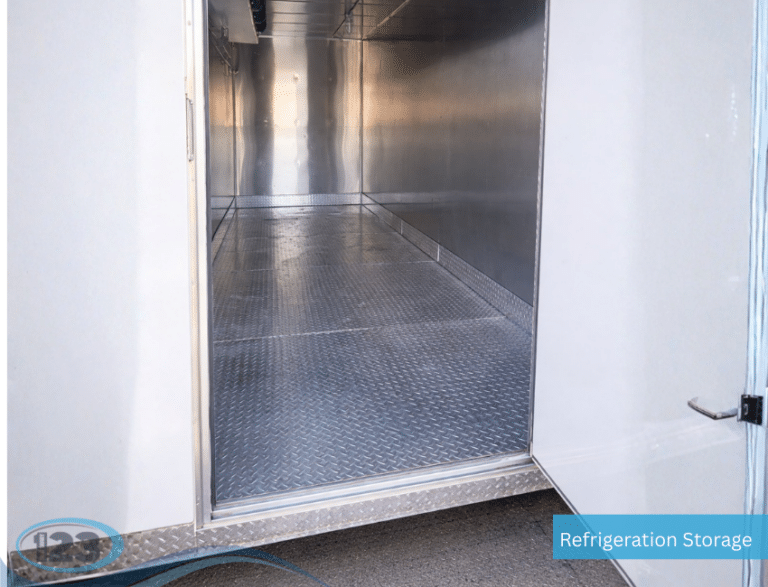
Icefox Equipment’s modular pods use materials intended to withstand outdoor placement and repeated commercial use. The COOLBOX STRUCTURES™ page identifies a .040-inch aluminum exterior shell, while related refrigeration structures use stainless-steel interior walls, aluminum diamond-plate flooring, aluminum exteriors, and steel framing.
These materials help address several concerns that inspectors commonly evaluate during 1 building review, including weather resistance, corrosion, surface durability, cleanability, structural condition, and safe walking surfaces. Material quality helps the review, but calculations, certifications, anchoring, wind loads, snow loads, and local foundation requirements may still need project-specific documentation.
How Do Modular Dimensions Affect Approval?
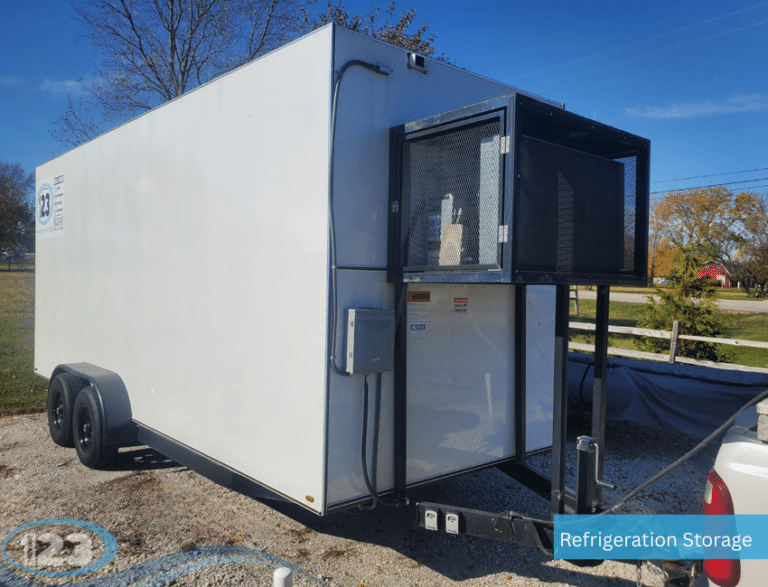
A popular Icefox Equipment refrigeration structure is approximately 20 feet by 8.5 feet, and the company offers units up to 50 feet. The selected length affects setbacks, fire access, utility runs, required landings, emergency egress, and the amount of level ground needed at the site.
A larger 50-foot installation may also require more maneuvering space and more extensive utility coordination than a 20-foot pod. This is why the pod dimensions, door locations, service panels, refrigeration equipment, and required clearances should appear on the submitted site plan.
How Does Icefox Equipment Address Health Department Requirements?
Health departments generally review how the pod will be used, cleaned, supplied with water, drained, and incorporated into the customer’s operation. A refrigeration-only pod may face a different review from 1 modular kitchen, prep room, dishroom, laboratory, or food-storage pod.
The permit materials identify a detailed plan-review package that may include a plot plan, site plan, sectional drawings, cut sheets, finish schedule, electrical plan, plumbing plan, and SOP. They may also require the locations of food storage, employee restrooms, mop sinks, waste filtration, and a grease interceptor.
Why Do Interior Materials Matter?
Cleanable interior materials help a pod satisfy sanitation expectations by reducing places where moisture, residue, or contaminants can collect. Icefox Equipment describes stainless-steel interior sidewalls and aluminum diamond-plate flooring in related refrigeration structures, providing at least 2 durable interior surface types for commercial use.
The exact finish required depends on what happens inside the pod. A sealed cold-storage room, food-preparation area, cleanroom, dishroom, and commercial kitchen may each require 1 different combination of washable walls, coved joints, floor drainage, handwashing, ventilation, lighting, and temperature controls.
Icefox Equipment’s Code-Planning Process
A successful modular deployment usually follows a 7-step process rather than treating the final inspection as the beginning of compliance work.
- Identify the pod’s use. Define whether the 1 unit will operate as refrigeration, food storage, preparation space, dishwashing, laboratory space, a cleanroom, or another commercial facility.
- Identify the authorities. Confirm which city, county, state, health, building, fire, zoning, and environmental offices have jurisdiction over the 1 site.
- Document the pod. Provide dimensions, door locations, utility points, equipment cut sheets, interior finishes, and the .040-inch exterior construction where applicable.
- Prepare the site plan. Show setbacks, delivery access, utility routes, drainage, parking, emergency access, and a minimum 60-foot turning radius where required for deployment.
- Design safe access. Plan stairs, landings, handrails, and an ADA ramp using the documented 1:12 slope when accessible entry is required.
- Submit health documents. Assemble the application, operating procedures, plumbing plans, electrical plans, and waste-management details approximately 30 days before the desired approval date.
- Complete inspection corrections. Record each observation and arrange the required field correction, licensed trade, drawing revision, or follow-up inspection after the 1st review.
By the Numbers
| Compliance item | Sourced figure | Planning purpose |
|---|---|---|
| Aluminum exterior shell | .040 inch | Weather and corrosion-resistant construction |
| Popular modular size | 20 ft × 8.5 ft | Placement and site planning |
| Maximum listed structure length | Up to 50 ft | Large modular configurations |
| Health plan review | About 20 days | Permit scheduling |
| Inspection scheduling | About 10 days | Mobilization planning |
| Health-permit assistance | $3,995–$6,995 | Planning-level support cost |
How Are Site Access and Accessibility Addressed?
A code-ready pod needs a stable placement area and a safe route for delivery, occupants, technicians, and inspectors. The planning guide calls for a 12-foot minimum gate, a 16-foot preferred gate, 14 feet of vertical clearance, and a minimum 60-foot turning radius.
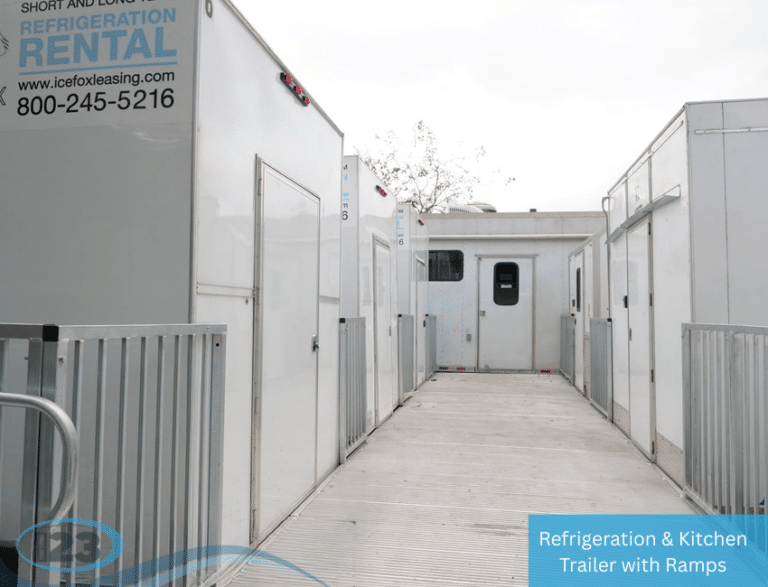
Accessibility may require a landing and ramp rather than temporary wooden steps. The documented design ratio is 1:12, so a pod entrance 36 inches above grade may require approximately 36 feet of ramp before accounting for landings or direction changes.
Handrails may be installed approximately 34–38 inches above the walking surface, depending on the applicable design. Icefox Equipment’s COOLBOX STRUCTURES™ modular pod information should be combined with a project-specific access drawing rather than used as the only accessibility submittal.
What Utility Details Do Inspectors Review?
Inspectors may review electrical service, water supply, wastewater disposal, drainage, refrigeration condensate, lighting, ventilation, and emergency shutoffs. The submitted plan should identify every 1 connection point and show who is responsible for installing, inspecting, and maintaining it.
For food-service pods, the health package may also need to show a mop sink, employee restroom access, food-storage areas, waste-filtration equipment, and a grease interceptor. Omitting 1 required utility location can trigger revisions even when the pod itself is in good condition.
Common Code-Compliance Mistakes
Mistake 1: Calling the Pod “Preapproved Everywhere”
No modular product receives 1 universal local approval merely because it was accepted in another city. Describe the Icefox Equipment pod as designed to support local code compliance, then obtain approval from the authority controlling the actual site.
Mistake 2: Submitting a Generic Site Plan
A generic drawing may not show the 12-foot gate, 60-foot turning radius, utility distances, setbacks, drainage, or emergency access. Use the real property layout and the dimensions of the actual delivered unit.
Mistake 3: Waiting Until Delivery to Start Permitting
The documented schedule includes approximately 20 days for plan review and 10 days for inspection scheduling. A pod arriving before approval may remain unusable while rental, freight, and project expenses continue.
Mistake 4: Treating Accessibility as an Add-On
A ramp designed at 1:12 may require far more space than ordinary stairs. Access should be included in the first site layout rather than fitted into the remaining space after the pod is placed.
Mistake 5: Ignoring the Operating Procedures
Health officials may need an SOP explaining how food, equipment, employees, cleaning supplies, and waste move through the facility. A good drawing can still be delayed by 1 incomplete operating procedure.
Modular Pod Compliance Checklist
- Confirm the exact use of each 1 modular pod.
- Identify the city, county, health, fire, zoning, and building authorities.
- Obtain the pod dimensions, equipment list, cut sheets, and .040-inch exterior specification.
- Verify at least a 12-foot gate, 14-foot overhead clearance, and 60-foot turning radius.
- Show water, wastewater, electrical, drainage, refrigeration, and emergency shutoffs.
- Design ADA access using the required slope, including a 1:12 ramp where applicable.
- Submit permit materials at least approximately 30 days before the desired inspection.
- Budget $3,995–$6,995 when requesting documented health-permit assistance.
- Call Icefox Equipment at 800-245-5216 for 24/7 project support.
Request a Quote
Request a quote today for industry-leading refrigeration, modular facilities, and mobile equipment solutions. Ice Fox Equipment provides rapid deployment, flexible rental and leasing options, and dependable support for construction, healthcare, food service, emergency response, and industrial operations. Contact our team now for a customized, no-obligation quote.
Frequently Asked Questions
No. Icefox Equipment designs its modular structures to address local building and environmental-health codes, but 1 city’s approval does not replace another jurisdiction’s review. The local building, health, zoning, and fire authorities may require project drawings, utility details, inspections, structural documents, permits, and site-specific corrections before occupancy.
A project may require at least 1 application package containing a plot plan, site plan, sectional drawings, equipment cut sheets, finish schedule, electrical plan, plumbing plan, and SOP. Food-service projects may also need employee-restroom, mop-sink, storage, filtration, drainage, and grease-interceptor locations.
The supplied permit material estimates approximately 20 days for plan review and approximately 10 days to schedule an inspection when revisions are not required. Icefox Equipment projects should begin early because local workloads, corrections, agency fees, expediting policies, and the complexity of the pod operation can alter that timeline.